
Milestone Builders Projects & Design Studies
Documented work
The work, from construction to the details of daily life.
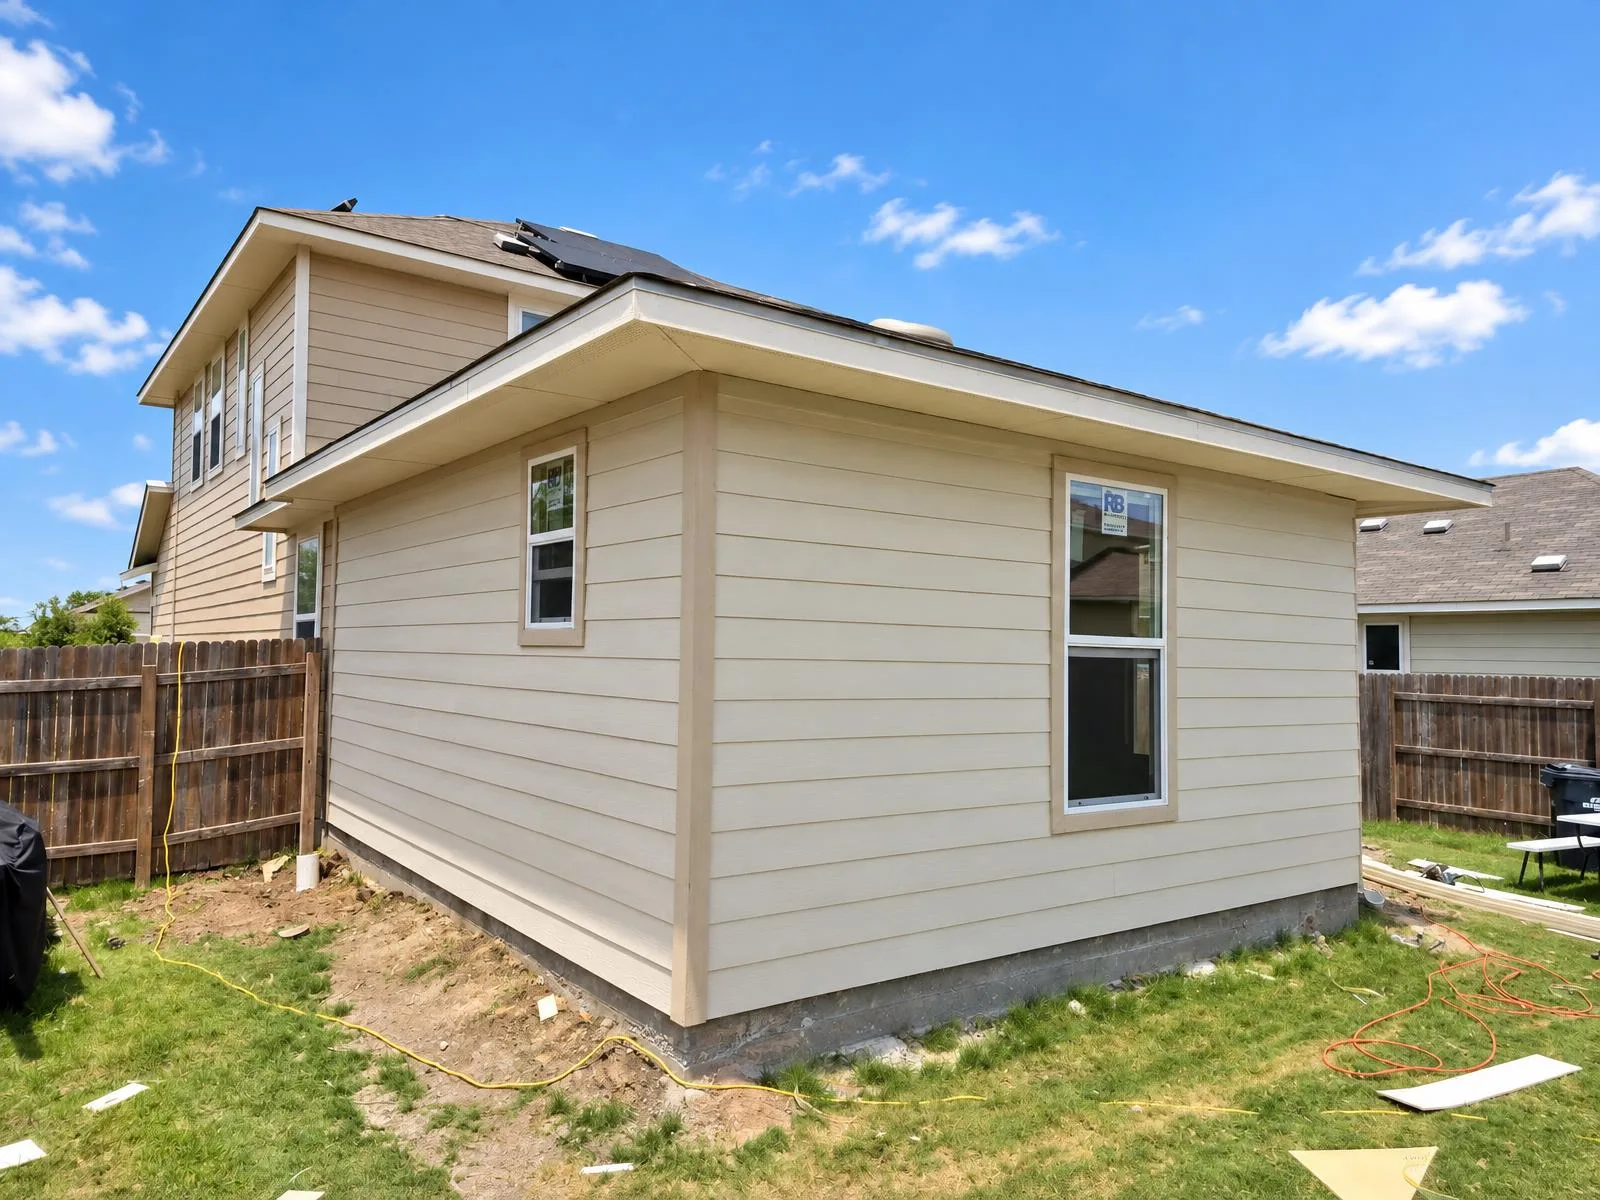
A well-considered project has more to show than a finished exterior. The foundation, roof connection, room arrangement and material transitions explain how the space was built and why it works. Our project photography follows that story, with construction views alongside completed rooms.
The Jarrell attached addition is presented as a complete case study with its verified location, homeowner goal, scope and photographs. The kitchen remodeling sequence below shows another Milestone transformation without assigning an unconfirmed city. Casita and garage illustrations are identified as plans and renderings, not completed homes. This distinction keeps the portfolio grounded in the material we can document.
Jarrell, TX · Home Additions
Attached addition for aging parents
Give the homeowners' parents a home of their own, attached to the family house, with a private entry, kitchen, laundry and an accessible bathroom.
View projectRemodeling sequence
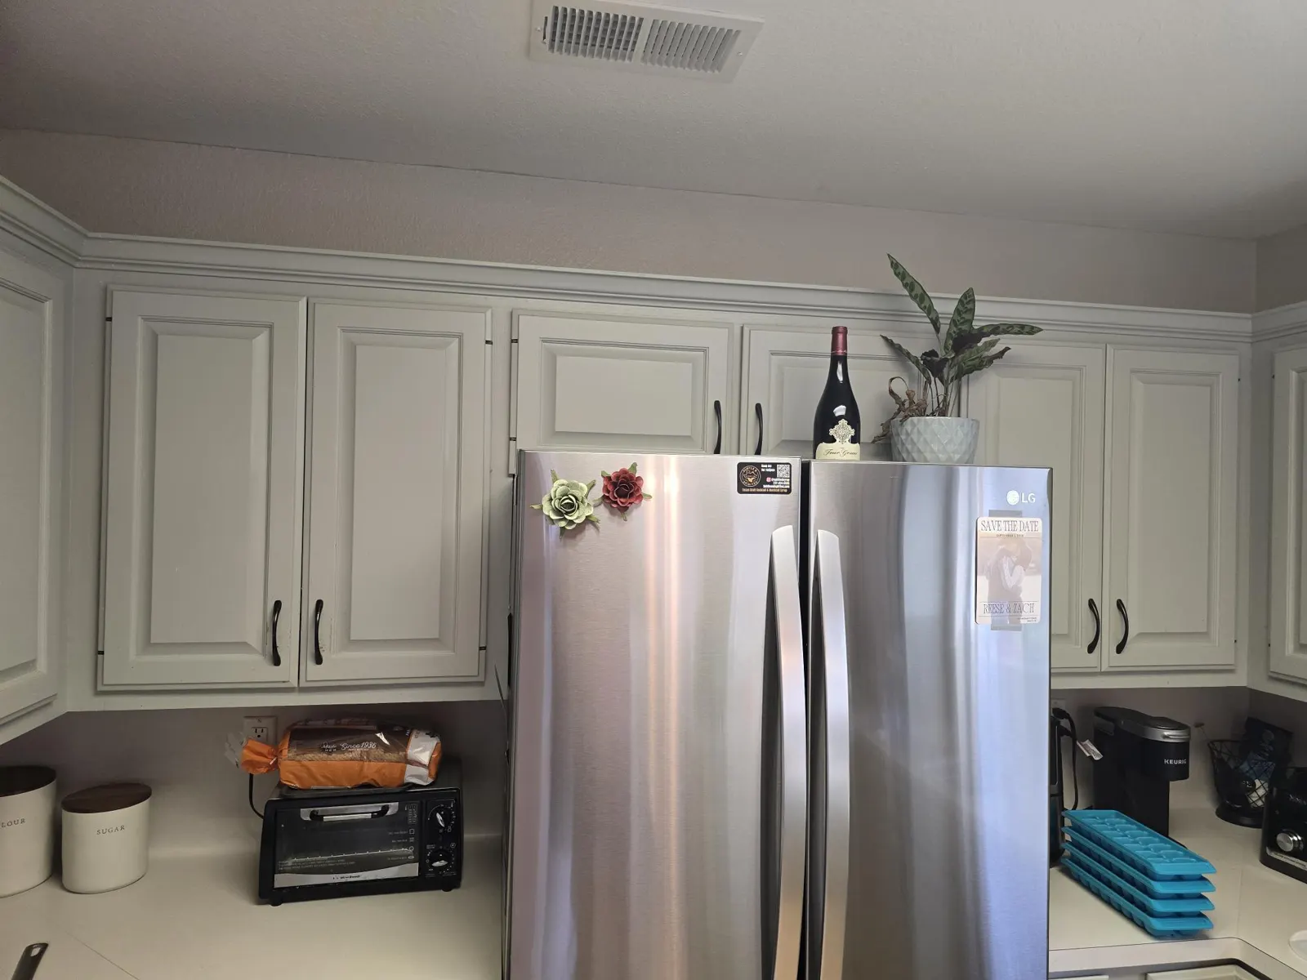
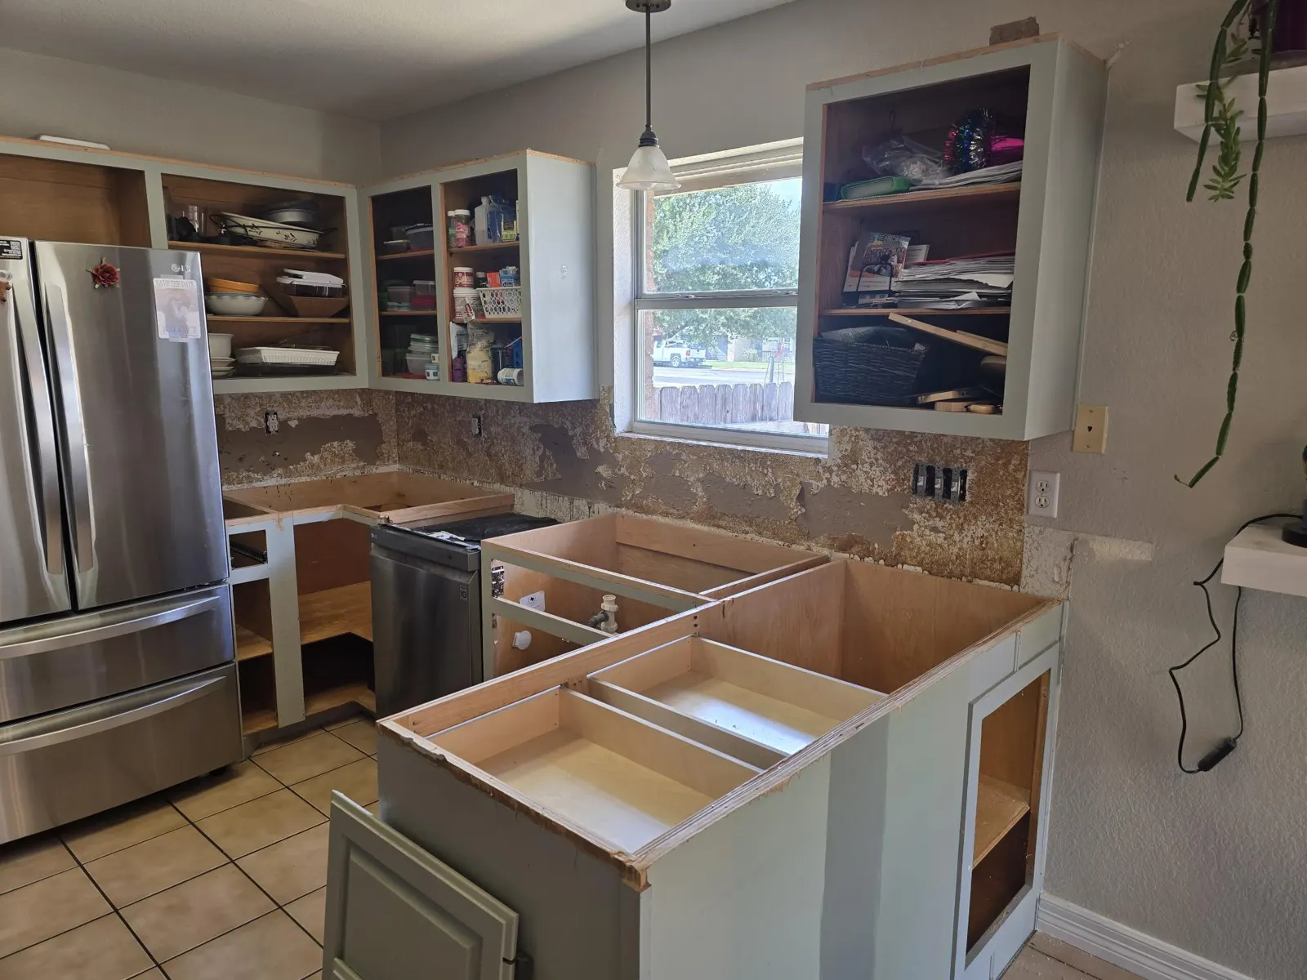
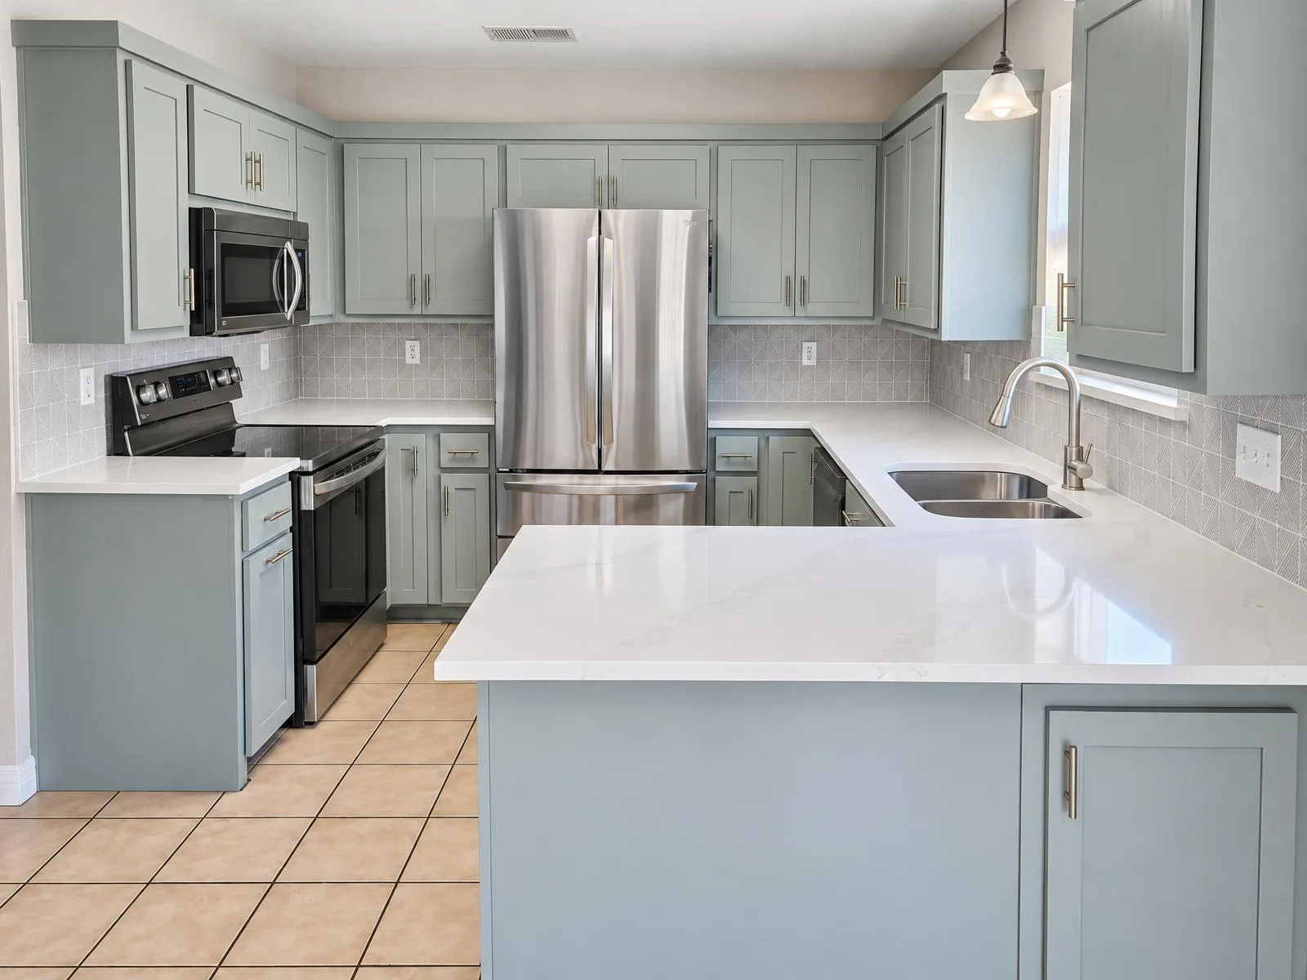
Kitchen Remodeling: Before, During & After
The supplied photographs show the same kitchen through its transformation. Original cabinetry and countertops give way to a revised peninsula, a sage cabinet finish, white quartz surfaces and a full-height tile backsplash. The sequence makes the change in working space and finishes visible without relying on a testimonial or an unsupported claim.
Plans & renderings
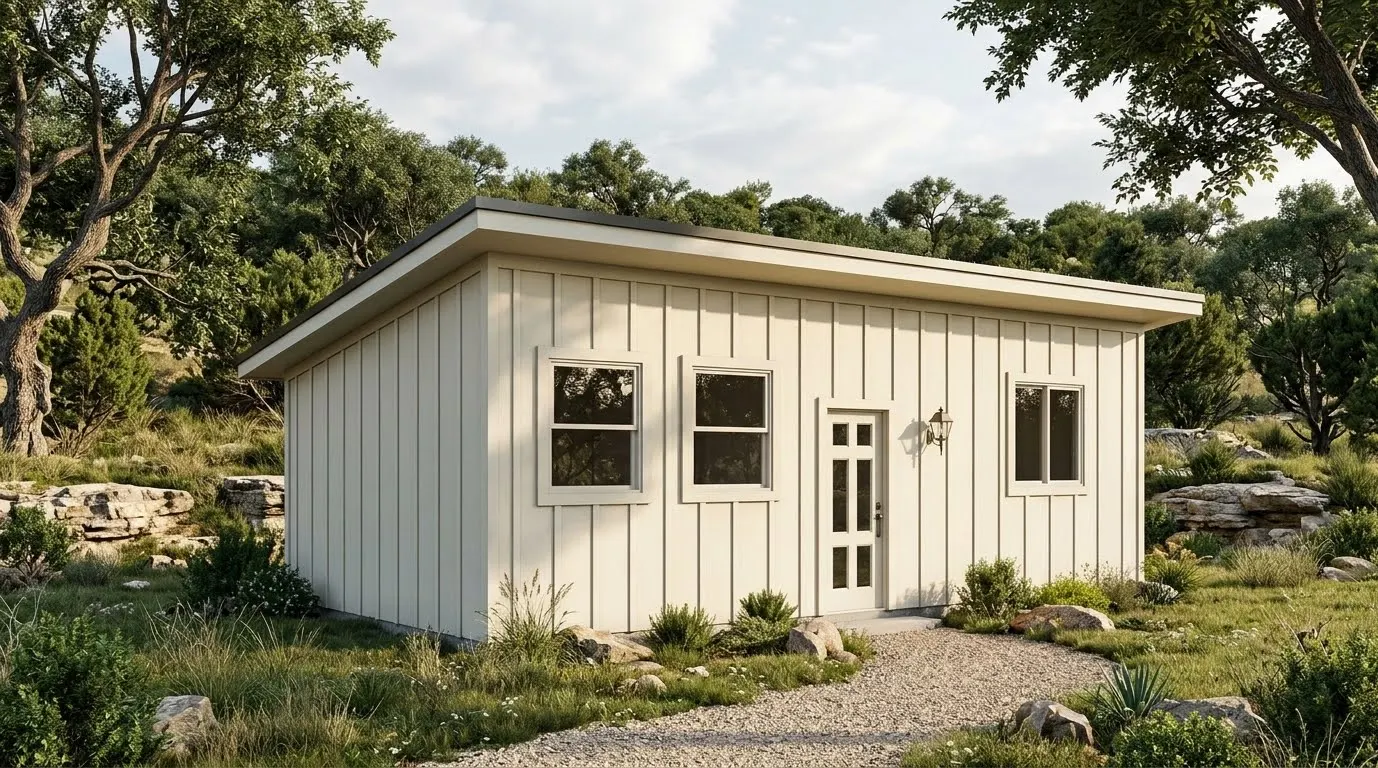
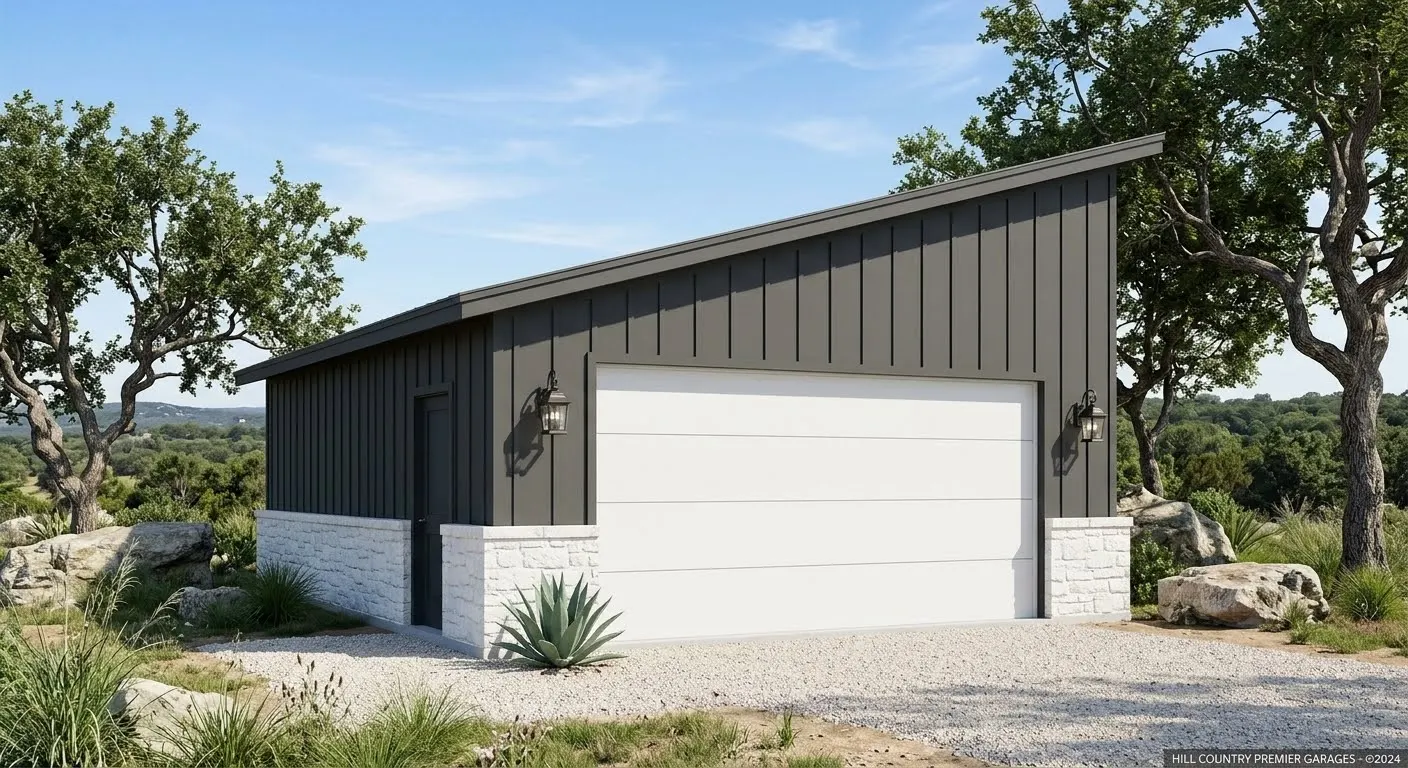
Casita & Garage Design Studies
These Milestone plans illustrate different approaches to detached space. A compact casita prioritizes the essentials of independent living, while a two-bedroom cottage separates bedrooms around shared rooms. Garage layouts start with vehicle clearance and everyday access. Each plan still needs a property-specific review of setbacks, utilities, foundation design and approvals before construction.
Start your project
Your project could be next.
Tell us what you’re planning and where.