
Service area
Detached garage and casita builder in Liberty Hill, TX
Start Your Project in Liberty HillLiberty Hill lots are often large, rocky and gently sloped, with the house set well back from the road. That gives families room for a shop or a casita, but the best building spot is rarely next to the driveway or the utilities.
What we build in Liberty Hill
Two options to consider are detached garages and shops, and casitas for family. Bigger lots make both possible, and the Hill Country terrain makes planning them worth extra care.
Planning scenario: the spot you want is far from everything
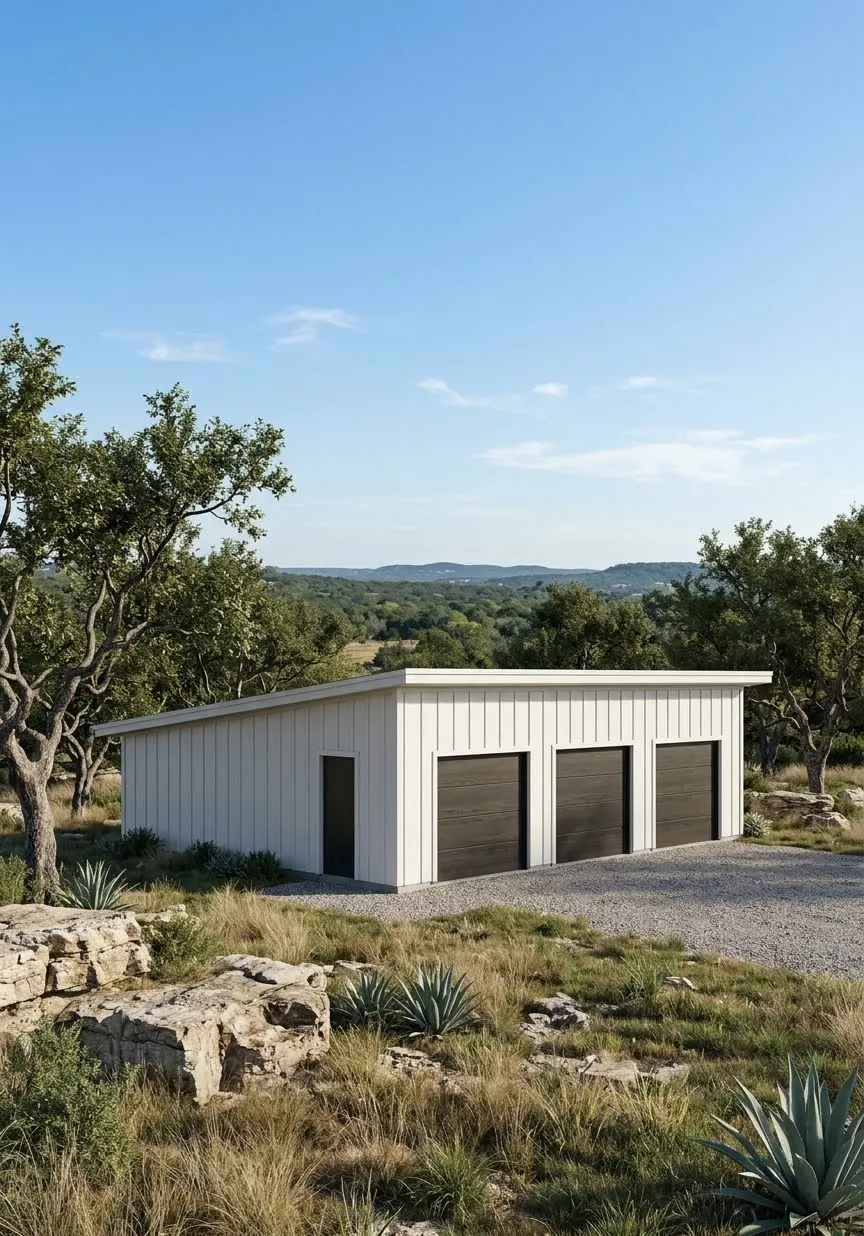
Consider this illustrative scenario. The house sits a few hundred feet from the road. The family wants a three-car garage with a workshop, and the spot they love is on a flat rise behind the house, with a view and away from the septic field. It is also 150 feet from the end of the driveway and on the opposite side of the house from the electric meter.
Access
First, can trucks reach it? Concrete trucks, lumber deliveries and an excavator need a firm, wide enough path. If they would cross the septic field, a wet low spot or under low branches, we plan another route or a temporary construction drive. That temporary drive often becomes the permanent driveway extension, so we design it once.
Slope
A rise can be a good site, but the ground around it has to slope away from the slab on all sides. On a hillside, one side of the slab may need to be built up, which changes the foundation design. Limestone close to the surface is common, which affects trench and foundation excavation.
Trench routes
Power to the garage, and water and sewer to a casita, need trenches. We map the shortest practical route that avoids the septic field, tree roots and existing lines. On longer runs, wire size increases to handle voltage drop, and that is worth planning before the trench is open. If a casita is involved, sewer fall and the connection type may decide the site on their own.
Sometimes, after walking all of it, the family moves the building 40 feet and saves weeks of work. Sometimes the original spot is worth it. Either way, the decision is made with the trade-offs in view.
Casitas on larger lots
Large lots make privacy easy, but they can make casitas feel isolated. For a parent, we often recommend a location within sight of the main house's back door, with a lit path. For guests or adult kids, more separation works. See our guide to casita site planning in Liberty Hill and Leander for more on this.
What depends on your address
Many Liberty Hill properties are outside city limits, and the rules and review process for accessory buildings can differ between the city and Williamson County. Septic systems, private wells and electric co-op service are also common. We confirm what applies to your property before plans are finalized. The detached garage planning guide is a good companion read.
A garage that supports the way you work
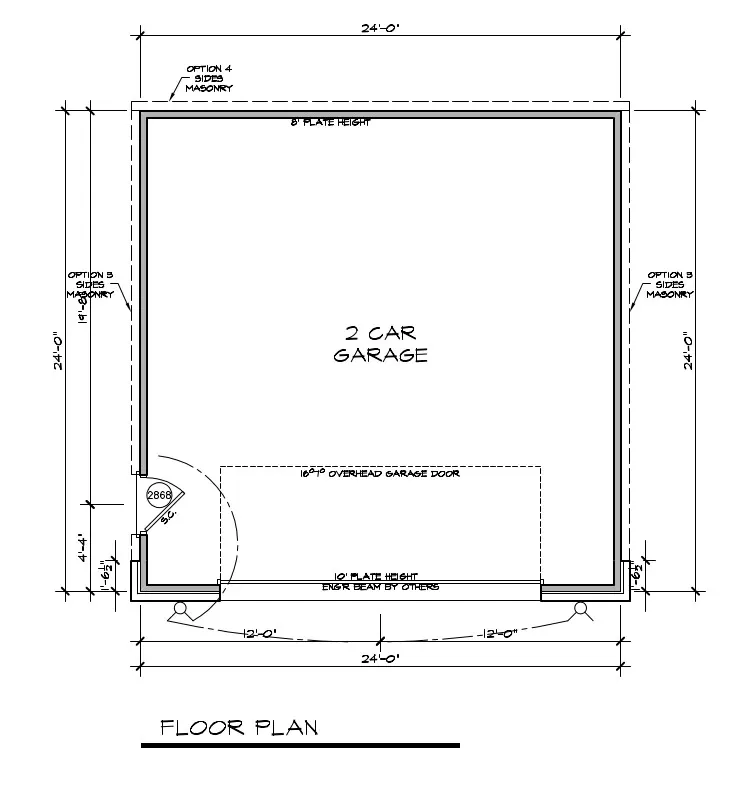
A workshop changes the requirements of a garage. Identify equipment, storage depth, lighting over the bench and the space needed to move materials with vehicles parked. A service door can be as important as the overhead door. Discuss electrical loads and whether future conditioning or vehicle charging should be included in the plan.
Choosing exterior materials intentionally
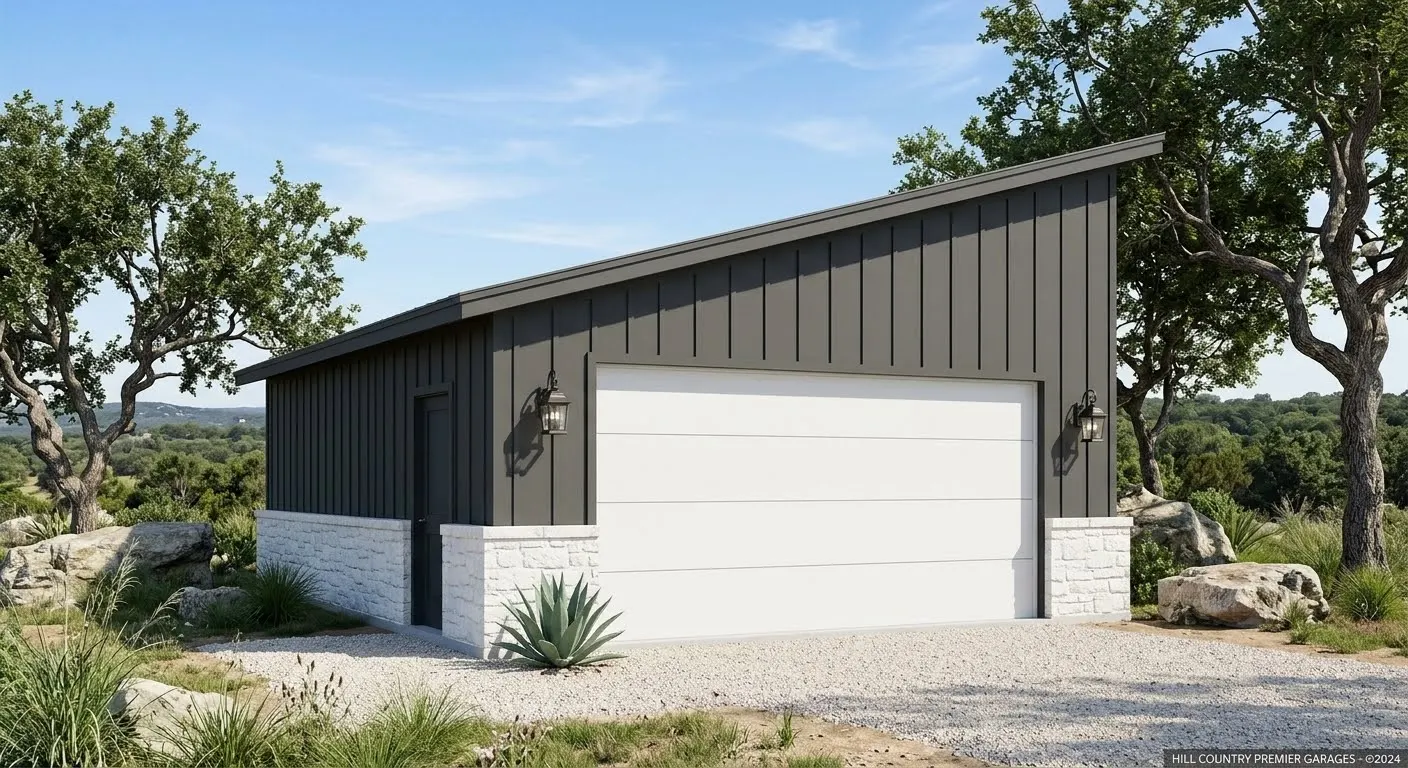
An accessory building does not need to duplicate every detail of the house, but roof form, siding, stone and trim should relate to it. Bring photographs of the main house and any relevant deed restrictions. Compare the building from the driveway and the main living spaces, not just from the front elevation drawing.
Getting started
Bring your survey, the location of your septic field if you know it, and your vehicle and trailer measurements. We will walk the property, check the approach and mark the most practical sites.
Questions homeowners ask
- What if our preferred building spot is far from the driveway or utilities?
- We plan the construction access and the long-term driveway together, map the shortest safe trench route for power and water, and compare that cost and disruption to a closer site before you decide.
- Can a garage be built on a sloped lot?
- Yes. Slope affects foundation design and drainage around the slab, so we look at grade on every side of the footprint before setting the slab height.
- How does a septic system affect where we build?
- Buildings, driveways and heavy trucks need to stay clear of the septic tank and field. We locate the system before choosing a site and planning access.
- Is my Liberty Hill property under city or county rules?
- It depends on the address. Many properties are outside city limits. We confirm the jurisdiction for your lot early in planning.
Start your project
Planning a project in Liberty Hill?
Tell us about your property. We’ll confirm what applies to your address and set up a site visit.