
North Austin metro
Casitas & ADUs in North Austin & Surrounding Areas
Casitas and ADUs that live like a small house, not a spare room.
Start Your ProjectAs a casita and ADU builder in the North Austin metro, we plan detached living space around three questions: who will live there, how they will get to it, and how water, sewer and power will reach it.
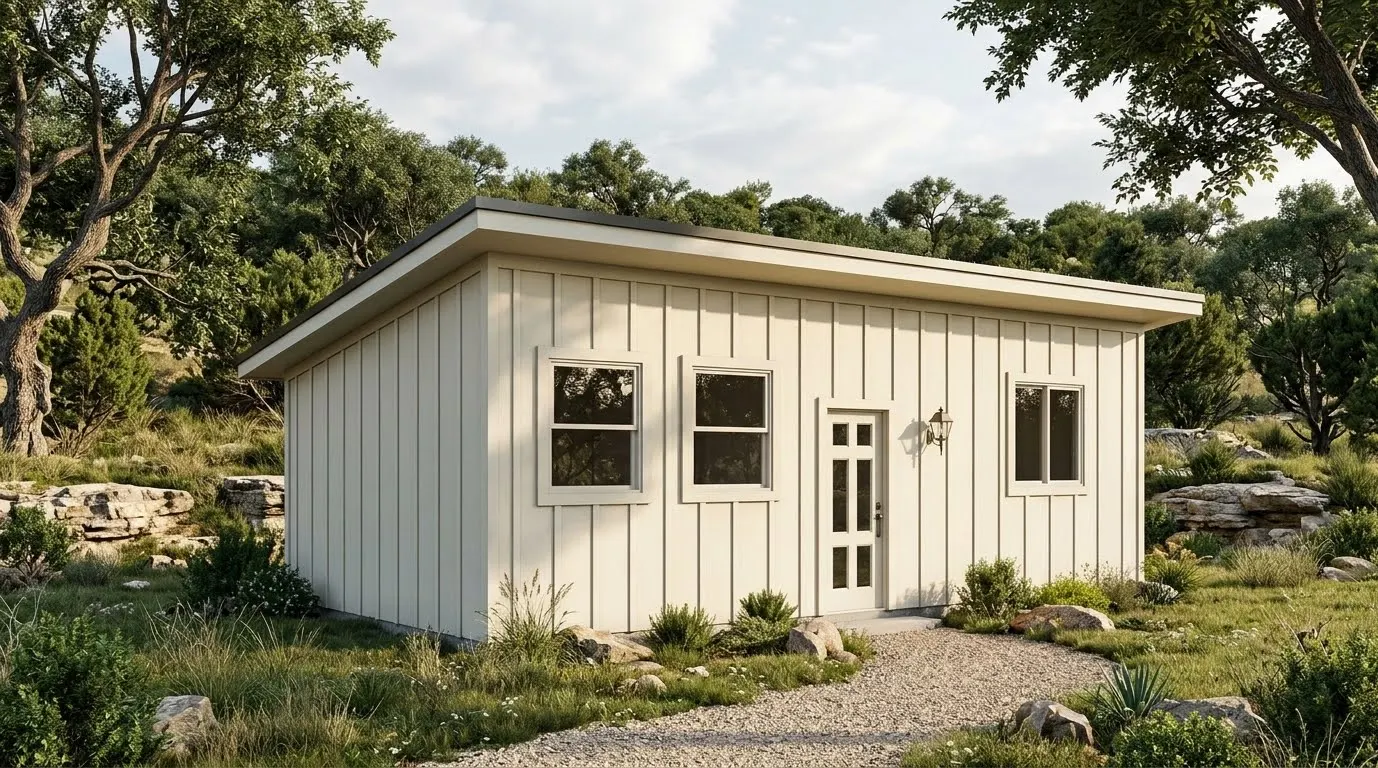
Photo: The Milestone 380 plan rendering: a 12 × 31 one-bedroom casita with a kitchen, full bath and family room.
What a casita project can involve
A casita, guest house or accessory dwelling unit is a small house with its own foundation, roof, entry and, usually, its own bathroom. Families build them for aging parents who want independence close by, adult children saving for their own place, frequent long-stay guests, or a quiet home office that is truly separate from the main house.
The building itself is the part people picture first. The work that decides whether the project goes smoothly happens before that: confirming where a structure is allowed on the lot, planning how materials and equipment will reach the spot, and routing utilities from the main house or the street. A casita forty feet behind the house with a clear side yard is a very different job than one tucked into a back corner past a pool and a mature live oak.
Privacy and how the space will be used
We start with daily life. Will the person living in the casita come and go on their own schedule? Then the entry should face away from the main house's living room windows, and the path should have lighting. Will a parent need help some days? Then a shorter, level walk to the back door may matter more than privacy. We look at sightlines from both buildings, where windows land, and which part of the yard you want to keep open for kids, dogs or a garden.
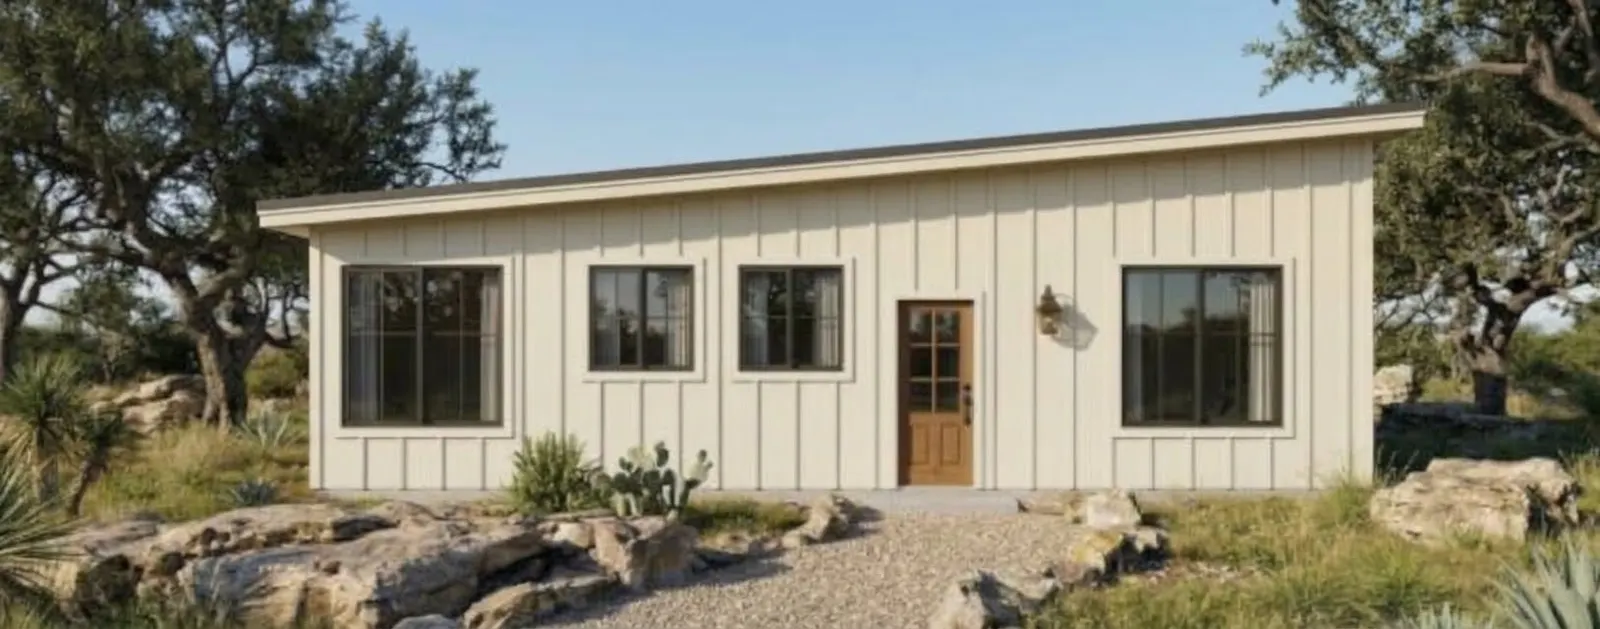
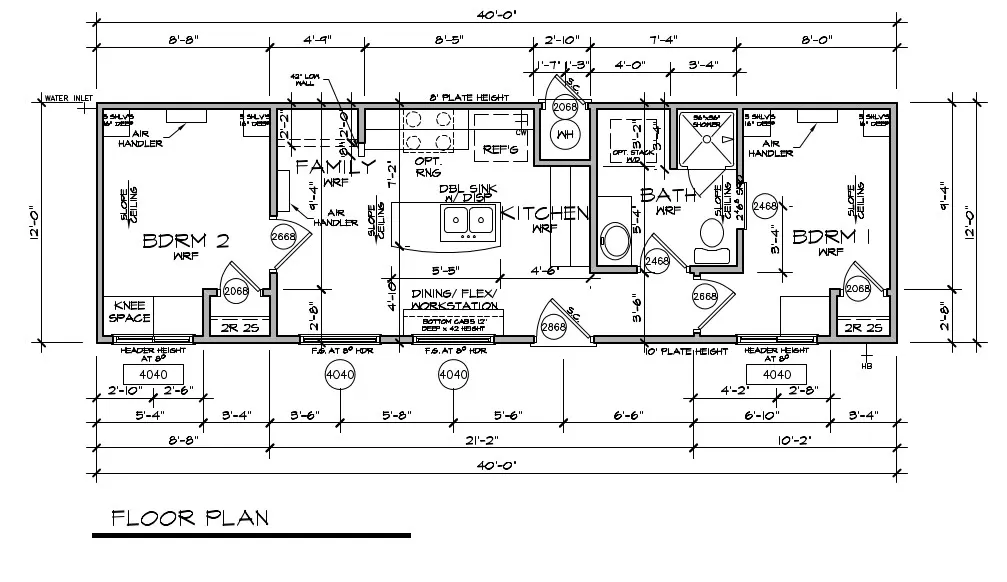
Our plans reflect this. The 480 cottage places a bedroom at each end with the kitchen and bath between them, so two people can share the building without sharing a wall. The 380 casita keeps the bedroom at one end behind the bath, so the living area can face the yard.
Site access and utilities
Access is often the hidden cost in backyard construction. Concrete trucks, lumber deliveries and a mini excavator all need a path. We check gate widths, fence lines, overhead lines, septic fields, slope and tree roots before we commit to a location.
Utilities are the other half. Water usually tees off the main house. Sewer may tie into the house line if the fall works, or require its own connection or septic consideration on rural lots. Electrical often means a new subpanel in the casita fed from the main panel or a separate meter, depending on load and the utility provider. Each of these depends on the property, and we confirm them before drawings are finalized.
What changes when a casita has a kitchen and bathroom
A studio or office without plumbing is a simpler building. Add a full bathroom and the project needs a sewer route, a water heater, an exhaust fan and enough slope on the drain lines. Add a kitchen and you are designing a dwelling: a range circuit, a refrigerator, more cabinet space and often a dedicated HVAC system sized to the space. In some jurisdictions that is also the point where the building is reviewed as an accessory dwelling unit rather than an accessory structure, which can affect setbacks, parking and how the utilities must be metered. We check that for your address early, because it changes the plan.
Where we build casitas
Larger lots west and north of Austin make casitas a common request. We build in Georgetown, where it's important to confirm city versus county jurisdiction and any HOA rules before drawing; in Leander, where newer subdivisions and older acreage call for very different site plans; and in Liberty Hill, where the preferred spot is often far from the driveway and the utility connection.
Before you start, read what to check before planning a Georgetown ADU and our guide to casita site planning in Liberty Hill and Leander.
Planning a complete small home
A compact footprint puts more pressure on every doorway and cabinet. Plan space for furniture, storage, kitchen circulation and the path to the bathroom before choosing finishes. Discuss where laundry will go, whether the entrance needs a sheltered landing and how outdoor lighting supports the walk to the main house. These decisions make detached living space useful day to day.
The supplied 380 and 480 plans are design references. Their dimensions do not confirm that either plan fits your property or meets the requirements for your proposed use. Foundation, mechanical design, utility service and approvals remain part of the property-specific scope.
How we work through it
We walk the property with you, mark candidate locations, and talk through the trade-offs of each. Then we confirm jurisdiction and utility questions for the lot, choose or adapt a plan, and set a schedule. During the build you hear from Chad directly about what is happening on site.
What to bring to the first conversation
- Who will live in or use the casita, and what they need day to day
- Your survey or plat, showing easements and property lines
- Locations of septic, pool equipment, irrigation and buried lines you know about
- Where you would like the casita, and any spots you want to keep open
- Your HOA's architectural guidelines, if you have an HOA
Questions homeowners ask
- What is the difference between a casita and an ADU?
- In everyday use they mean the same thing: a small detached dwelling on the same lot as the main house. The term that matters is how your jurisdiction classifies the building, which can depend on whether it has a kitchen, a bathroom or both.
- Does a casita need its own electric meter?
- Not always. Many are fed from a subpanel off the main house. The right answer depends on the main panel's capacity, the casita's load and the utility provider's requirements for your property.
- How close to the property line can we build?
- Setbacks vary by city, county and HOA. We check the rules that apply to your address along with your survey and any recorded easements before choosing a location.
- Can a casita work on a sloped lot?
- Often, yes. Slope affects foundation design, drainage around the building and whether sewer can drain by gravity to the main line. We look at all three on site.
Start your project
Planning casitas & adus?
Your inquiry goes straight to Chad. Tell us about the property and what you have in mind.