
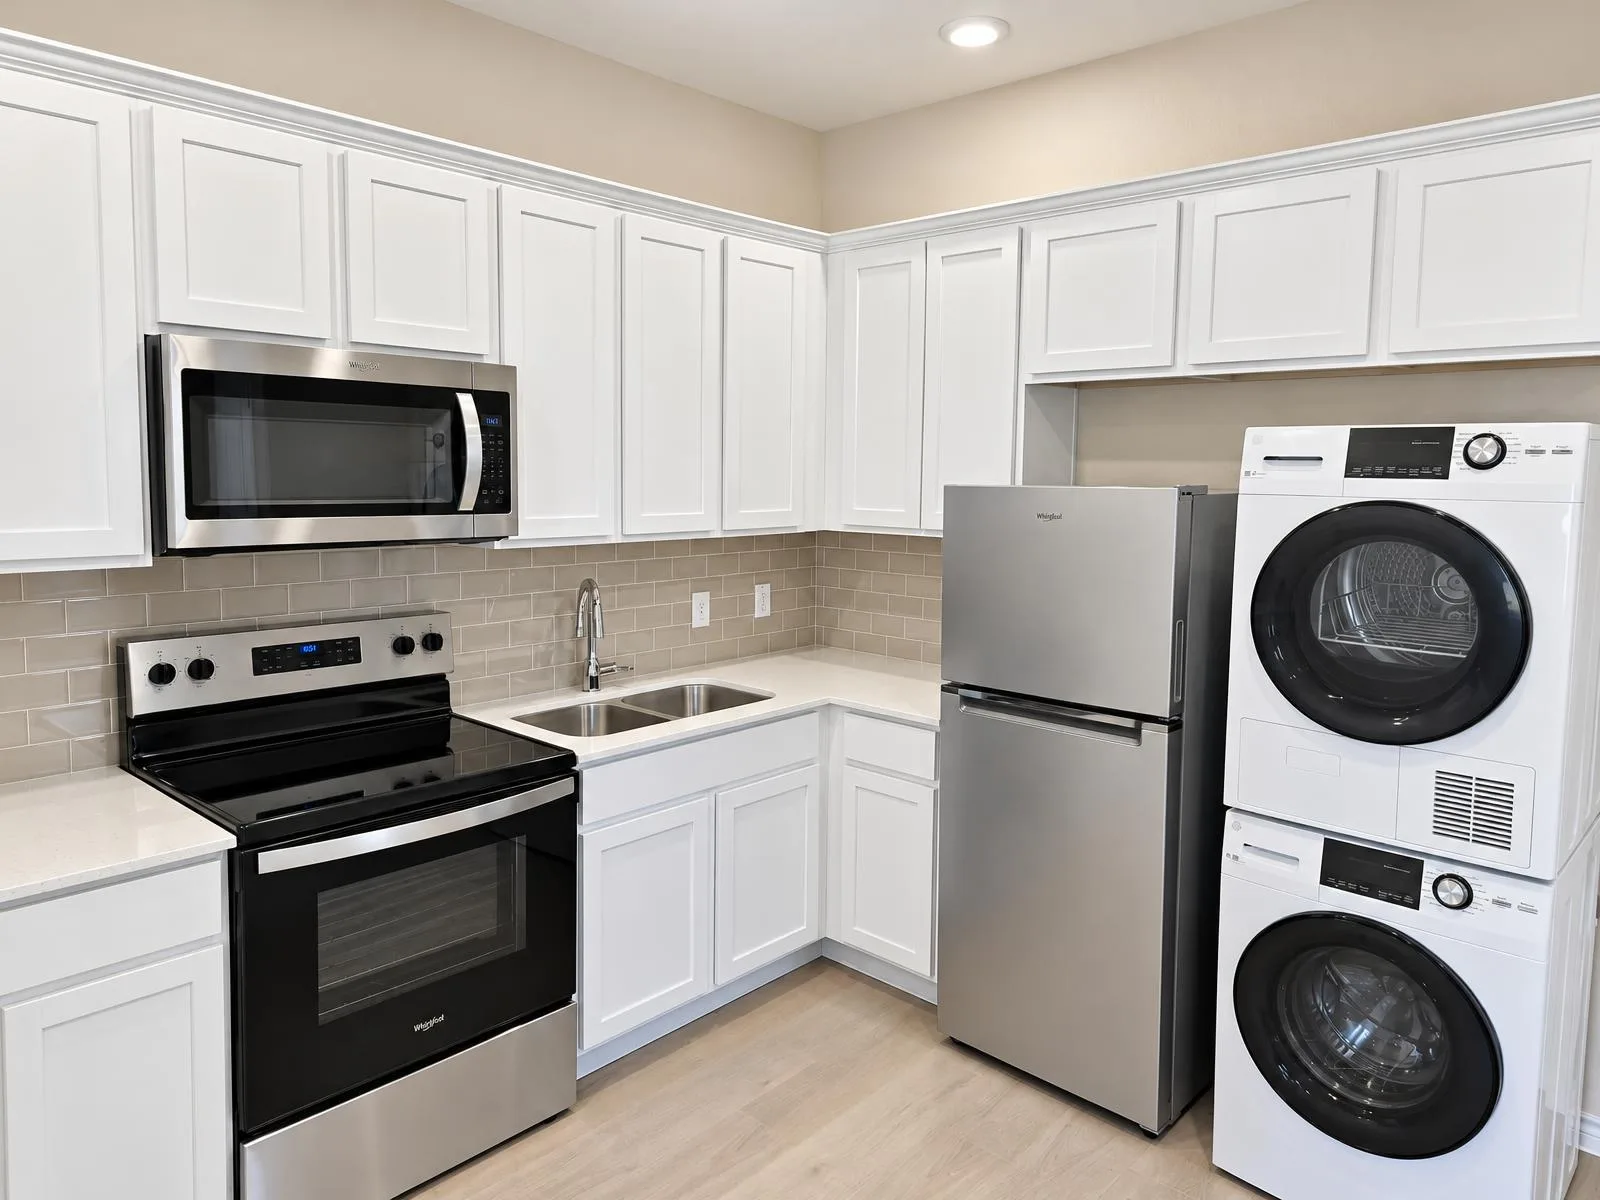
Planning Guides
Better questions. More considered decisions.
Planning a remodel or new space starts well before choosing tile or paint. These guides explain the decisions that shape the project: what the existing house can support, where a new building can sit, how utilities will reach it and how the finished space will serve your household.
Use them to organize your priorities before a conversation with Chad. Each guide includes practical comparisons, illustrative scenarios and a checklist. They are planning resources, not a substitute for a survey, engineering review or confirmation of requirements by the authority responsible for your property.
Start with the remodel-versus-addition guide if you are unsure whether to rework existing rooms or add space. For a detached dwelling, review the Georgetown ADU checklist and the Liberty Hill and Leander site guide together. For a garage, measure your vehicles and workshop needs before settling on a footprint.
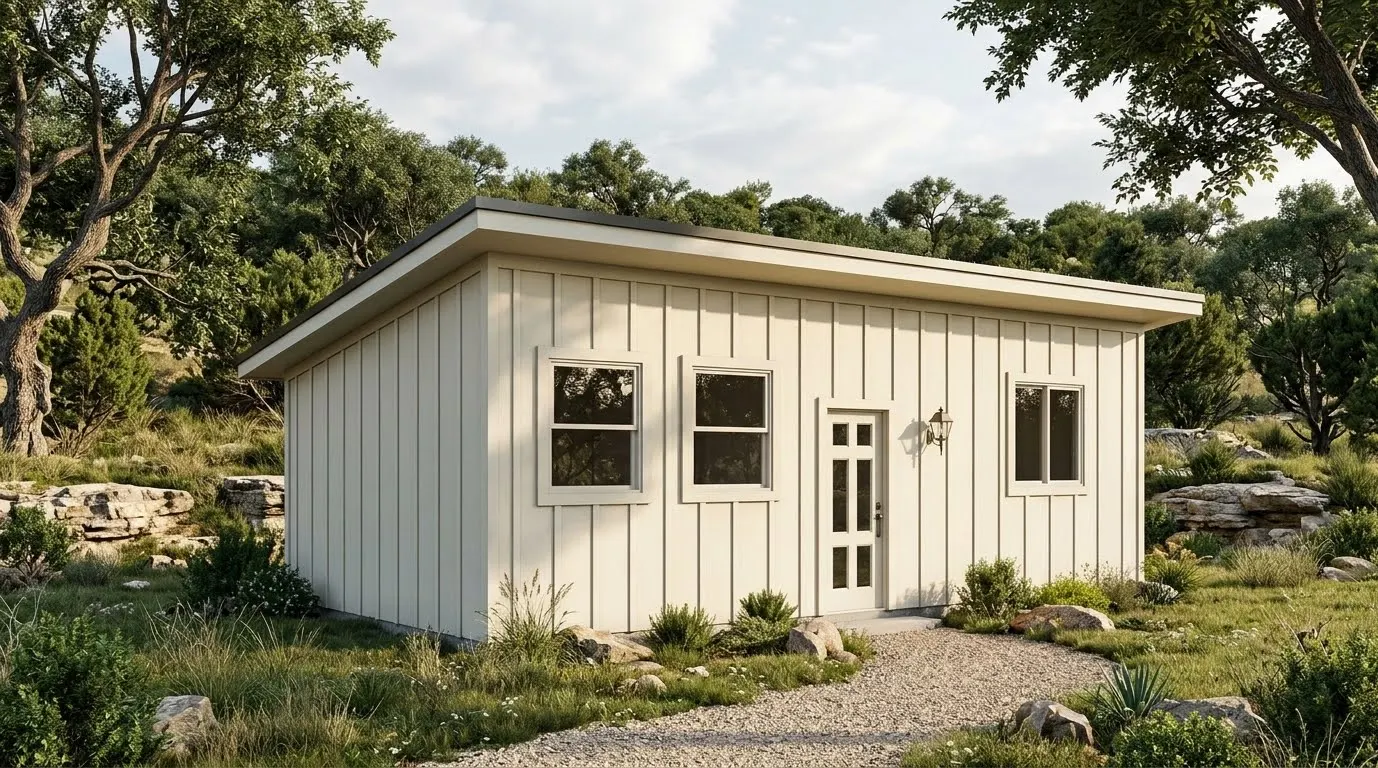
Planning a Backyard ADU in Georgetown, TX
What to check before planning a Georgetown ADU or casita: survey, easements, jurisdiction, utilities, access and a homeowner checklist.
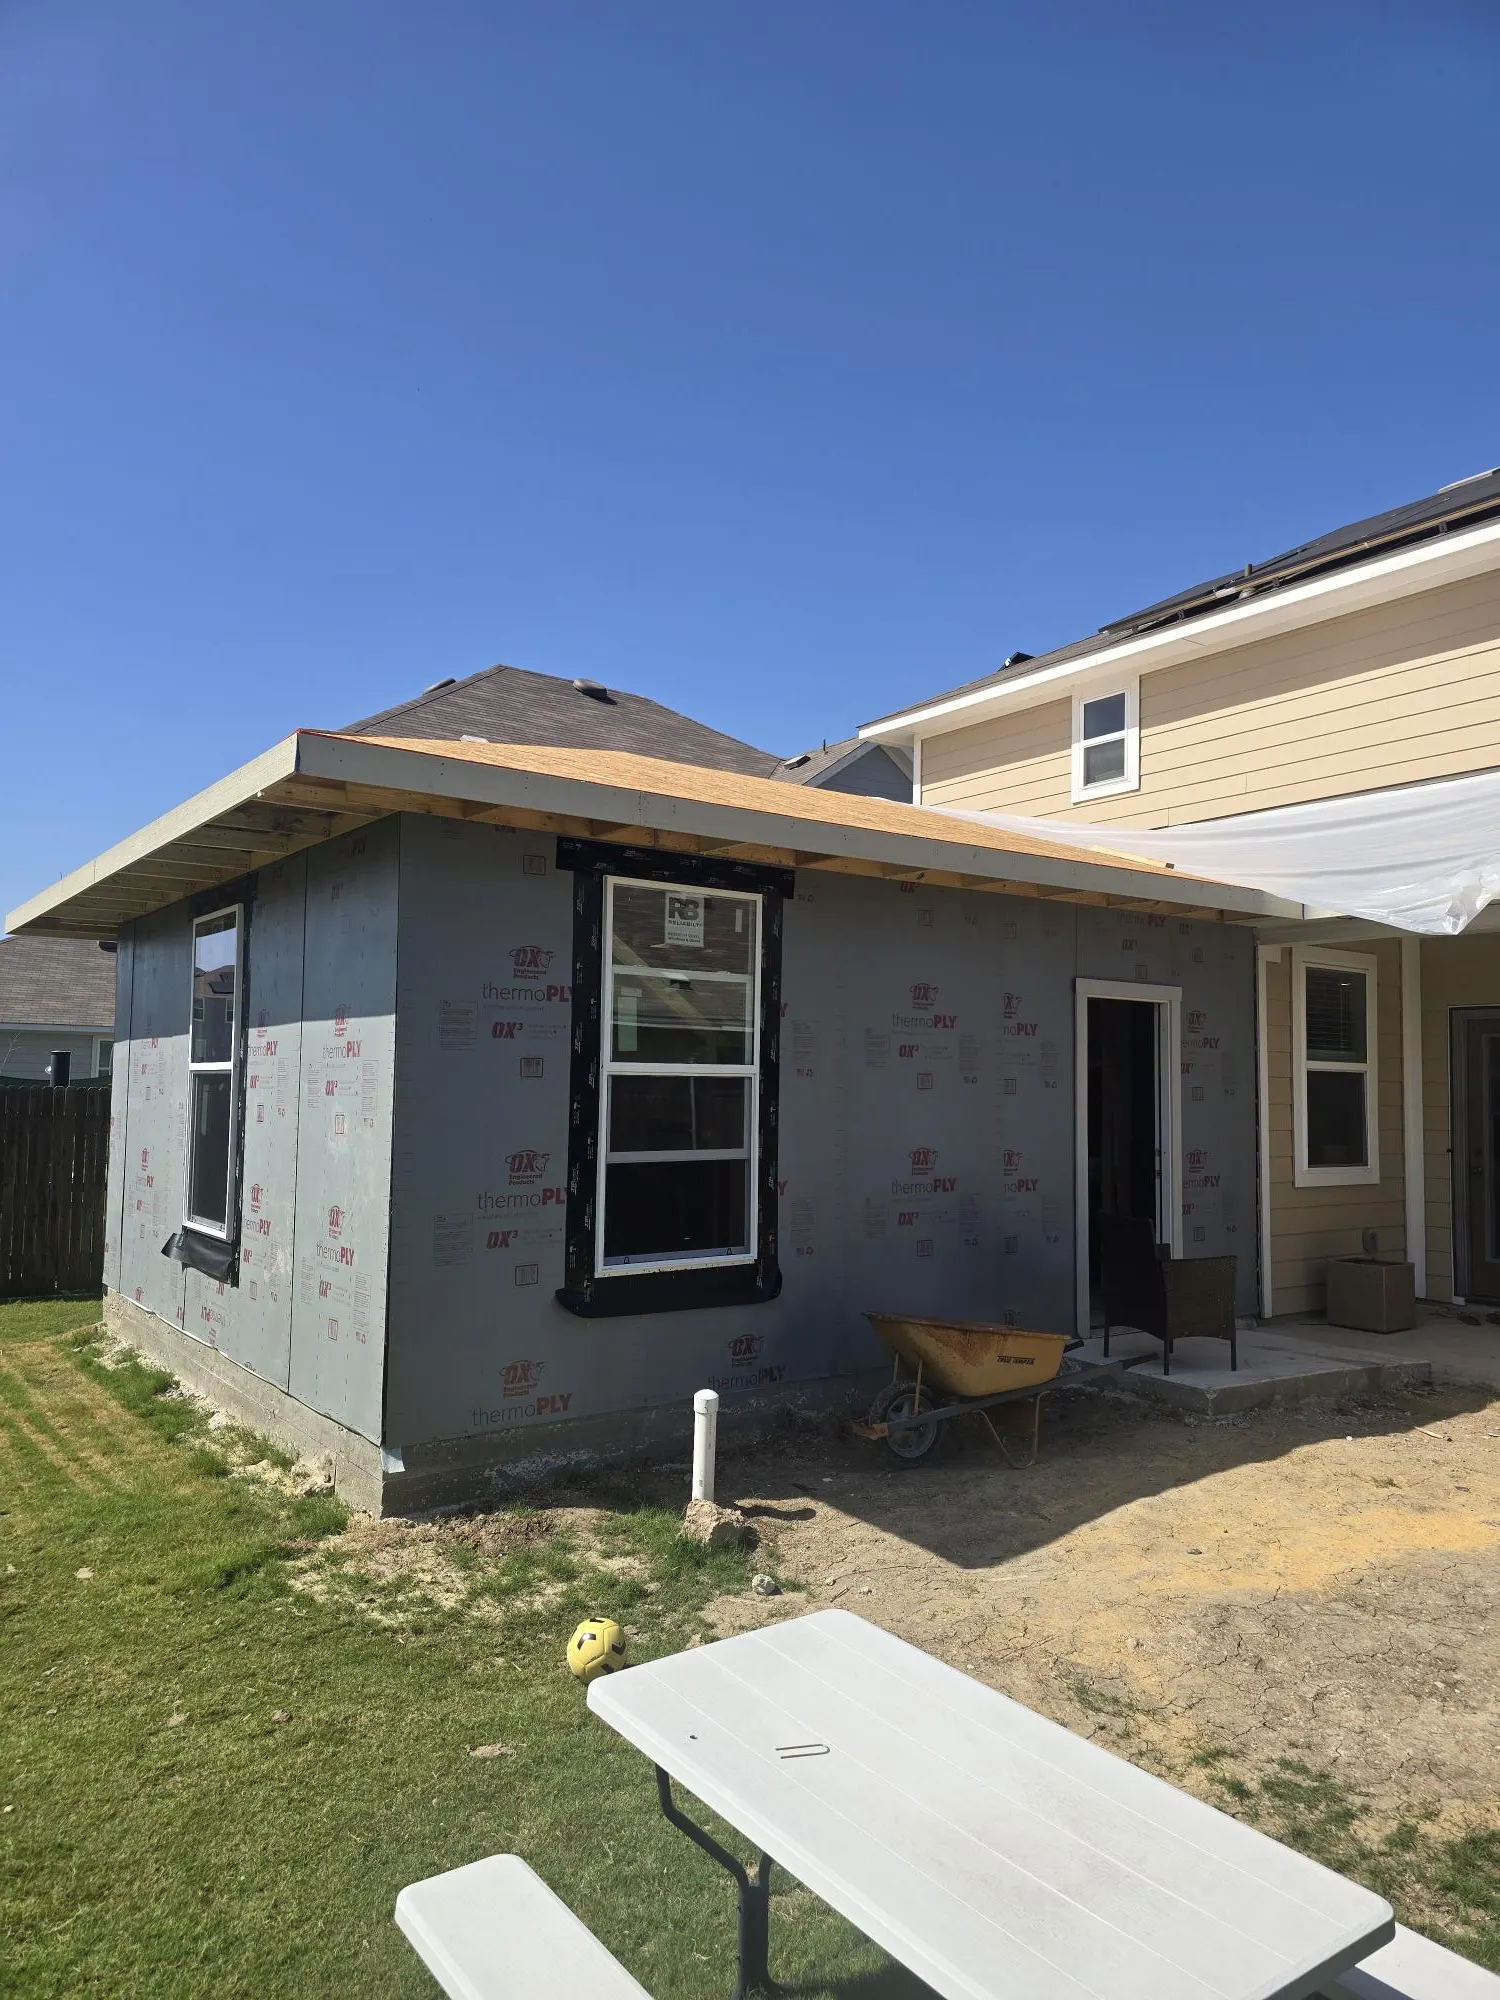
Remodel or Add On? How to Decide Before You Draw Plans
A practical way to decide between remodeling your existing space and building a home addition, with questions, a comparison and examples.
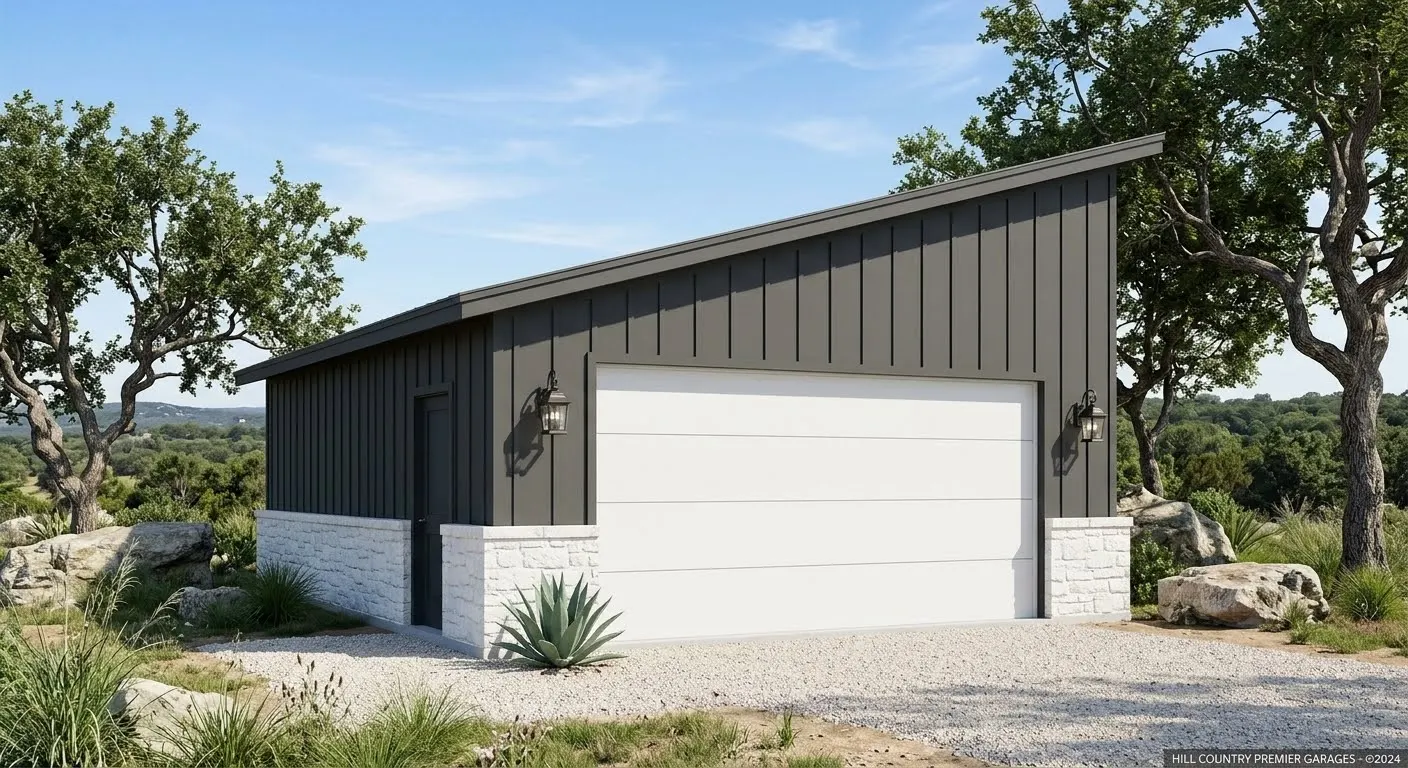
What to Plan Before Building a Detached Garage
How to size a detached garage for trucks, trailers and workbenches, plan the driveway approach, power and drainage, with a sizing worksheet.
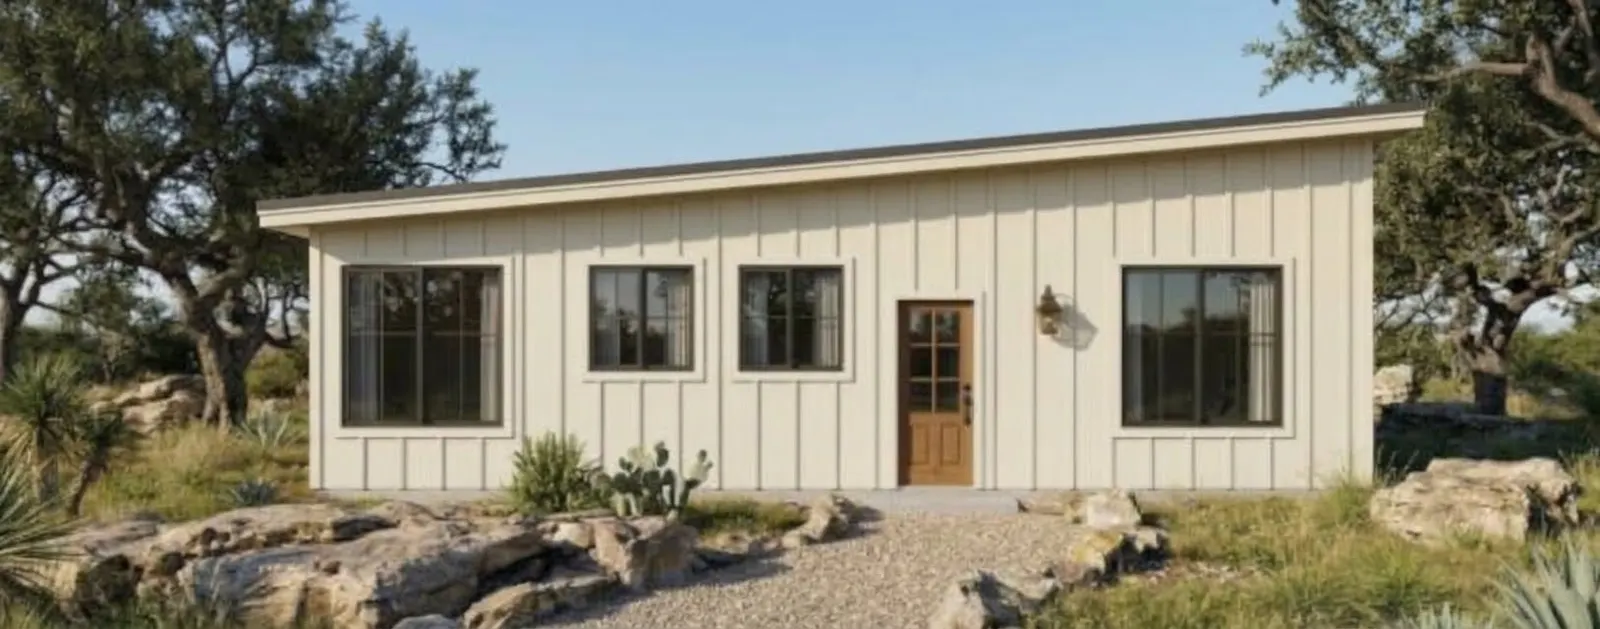
Casita Site Planning in Liberty Hill and Leander
Where to place a casita on Liberty Hill and Leander lots: privacy, entrances, slope, septic and utility routes, with a site-walk checklist.
Start your project
Planning a project of your own?
Share a few details about your property. Chad reads every inquiry and will reply to talk it through.