
North Austin metro
Home Remodeling in North Austin & Surrounding Areas
Home remodeling for the house you already love the location of.
Start Your ProjectMilestone Builders is a home remodeling contractor working across the North Austin metro. We take on the larger projects: reworked kitchens, rooms that need to open up, and whole-home renovations where several trades have to move through the house in the right order.
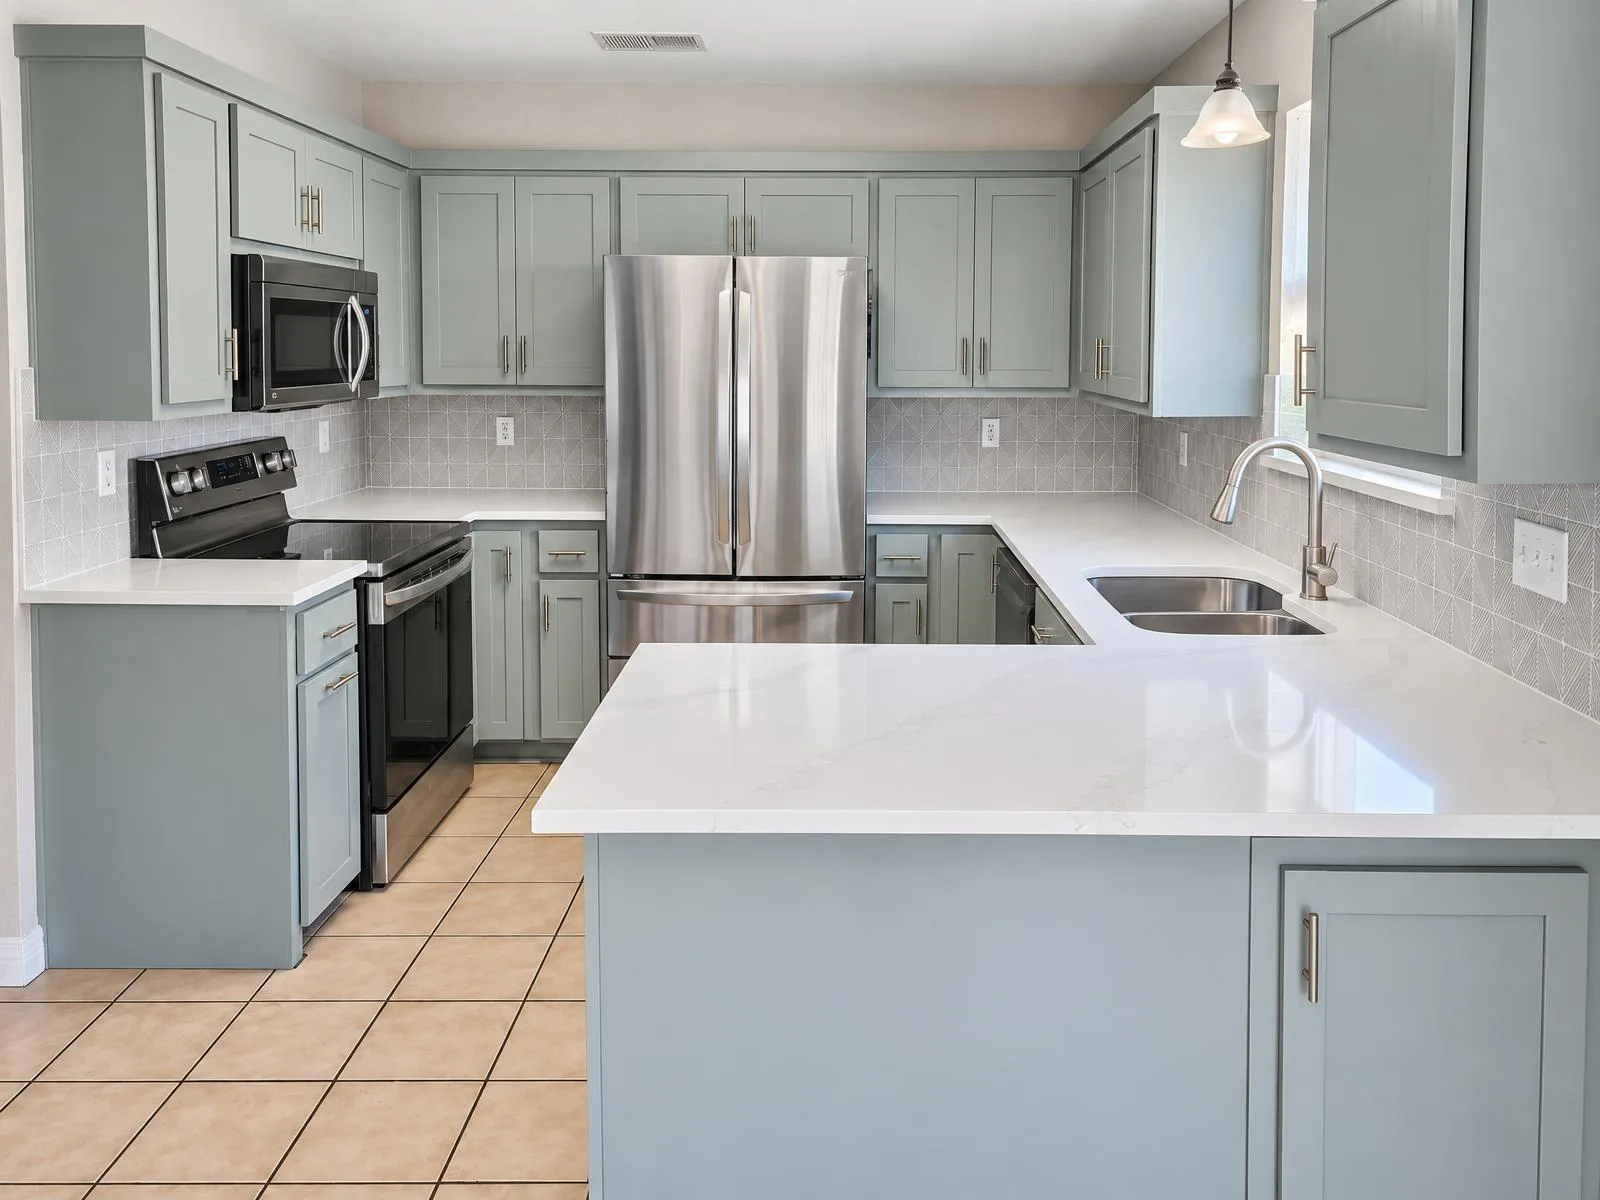
Photo: Kitchen remodel: new cabinet finish, quartz tops, a peninsula in place of the old run, and a full-height tile backsplash.
What a major remodel usually involves
Most homeowners call us with a room in mind, but the real project is almost always bigger than one room. A kitchen that feels cramped often has a wall in the wrong place, a pantry door that swings into traffic, or a range on an exterior wall where the vent can't run cleanly. A dated bathroom may sit over subfloor that has taken years of small leaks. We plan the remodel around the way you actually use the house, then work out what has to change in framing, plumbing, electrical and HVAC to get there.
A whole-home renovation in our area typically touches several of these at once: new flooring carried through the main living spaces, a kitchen with relocated appliances, updated bathrooms, new lighting plans, interior doors and trim, and paint. Some of the most valuable work is invisible afterward, such as adding blocking for cabinets and grab bars, upsizing a drain line, or moving a return so a newly opened room actually heats and cools evenly.
Layout changes and what to check before removing a wall
Opening the kitchen to the living room is the request we hear most. Before any wall comes down, we want to know four things. First, is it bearing? In many North Austin and Round Rock houses, the wall between the kitchen and living room carries ceiling joists or a roof load. If it does, a beam has to be sized and the load carried down to the foundation, which can mean a header that drops below the ceiling or a flush beam set into the joists. Second, what runs inside it? Plumbing vents, supply lines, ductwork and circuits for the room on the other side are common. Third, what does the floor do? Tile in the kitchen and wood or carpet in the living room rarely meet at the same height once the wall is gone. Fourth, what happens to the ceiling? Popcorn texture, different heights or a soffit may need to be resolved so the opened room reads as one space.
We open a small inspection hole or look from the attic before we price a wall removal, and when the wall is structural we bring in an engineer. It is far better to know in week one than to find a duct trunk in week four.
Working around an occupied home
Most of our remodel clients live in the house while we work. That changes how a job is planned. We set up a work zone with dust barriers and a defined path in and out, protect floors we are not replacing, and agree on daily start and stop times. For a kitchen remodel we talk early about a temporary kitchen: a refrigerator moved to the garage or dining room, a microwave and a small counter, and access to a sink. When bathrooms are involved, we sequence the work so at least one working bathroom stays available.
Utilities get the same planning. If water has to be shut off, you will know when and for how long. If a circuit is being moved, we make sure the refrigerator and internet are not on it that afternoon.
Decisions to make early
The decisions that affect cost and schedule most are the ones that change the structure or the systems: moving a sink or range, removing a wall, raising a ceiling, or changing where the HVAC returns sit. Cabinet layout comes next, because it drives the plumbing and electrical rough-in. Finish choices like tile, fixtures and paint colors matter, but they can be settled while the earlier work is underway, as long as long-lead items are ordered on time.
If you are weighing whether the house simply needs more room rather than a better arrangement, read our guide on deciding between a remodel and an addition before you draw plans. Sometimes the right answer is a smaller remodel paired with a modest home addition.
Where we remodel
We work throughout the North Austin metro. Older neighborhoods in North Austin often have smaller kitchens and closed floor plans that respond well to a careful wall removal. In Cedar Park, many of the homes we see were built in the 1990s and 2000s and are ready for a second-generation kitchen and bath update. We also take remodeling work in Round Rock, Georgetown, Leander, Liberty Hill and Jarrell.
A coordinated finish plan
A considered remodel connects the rooms, not just the products within them. Cabinet profiles, countertop edges, flooring transitions and trim should be reviewed together. Look at samples beside the existing finishes and under the light the room actually receives. A darker cabinet finish may need a different lighting approach from the one used for the original cabinets.
Document which materials remain, which are replaced and where each new surface stops. This is especially important when flooring runs into an adjoining room or new cabinetry meets an existing ceiling. Clear boundaries in the scope help avoid assumptions about what is included.
How we run a remodel
You will deal with Chad directly. We walk the house with you, talk through what is working and what isn't, and look at the parts of the structure and systems the project will touch. From there we define the scope in writing, line up design and engineering where they are needed, and build a schedule around the order the trades need to move. During construction we keep you informed about what is happening that week, what is coming next, and any decision we need from you.
What to bring to the first conversation
- A list of what bothers you about the current layout, room by room
- Photos or saved images of kitchens or rooms you like, and a note on why
- Any existing house plans, survey or prior permit records
- Which rooms you need to keep usable during construction
- Appliances, fixtures or cabinets you plan to reuse
Questions homeowners ask
- Can you tell if a wall is load-bearing before the project is priced?
- Usually, yes. We look at the attic framing, the direction of the ceiling joists and what sits above the wall. When there is any doubt, or the wall is clearly structural, we bring in an engineer to size the beam before the work is finalized.
- Can we live in the house during a whole-home remodel?
- Most of our clients do. We set up dust barriers and a work zone, plan a temporary kitchen when needed, and sequence bathrooms so one stays in use. A few days, such as floor finishing, may be easier to spend elsewhere, and we tell you about those in advance.
- Do you handle permits and inspections?
- Yes. Permit requirements depend on the scope and on which jurisdiction your address falls under. We confirm that for your property and plan the inspections into the schedule.
- Should we remodel or add on?
- It depends on whether the house lacks space or just uses its space poorly. Our remodel versus addition guide walks through the questions we ask on site.
Start your project
Planning home remodeling?
Your inquiry goes straight to Chad. Tell us about the property and what you have in mind.