
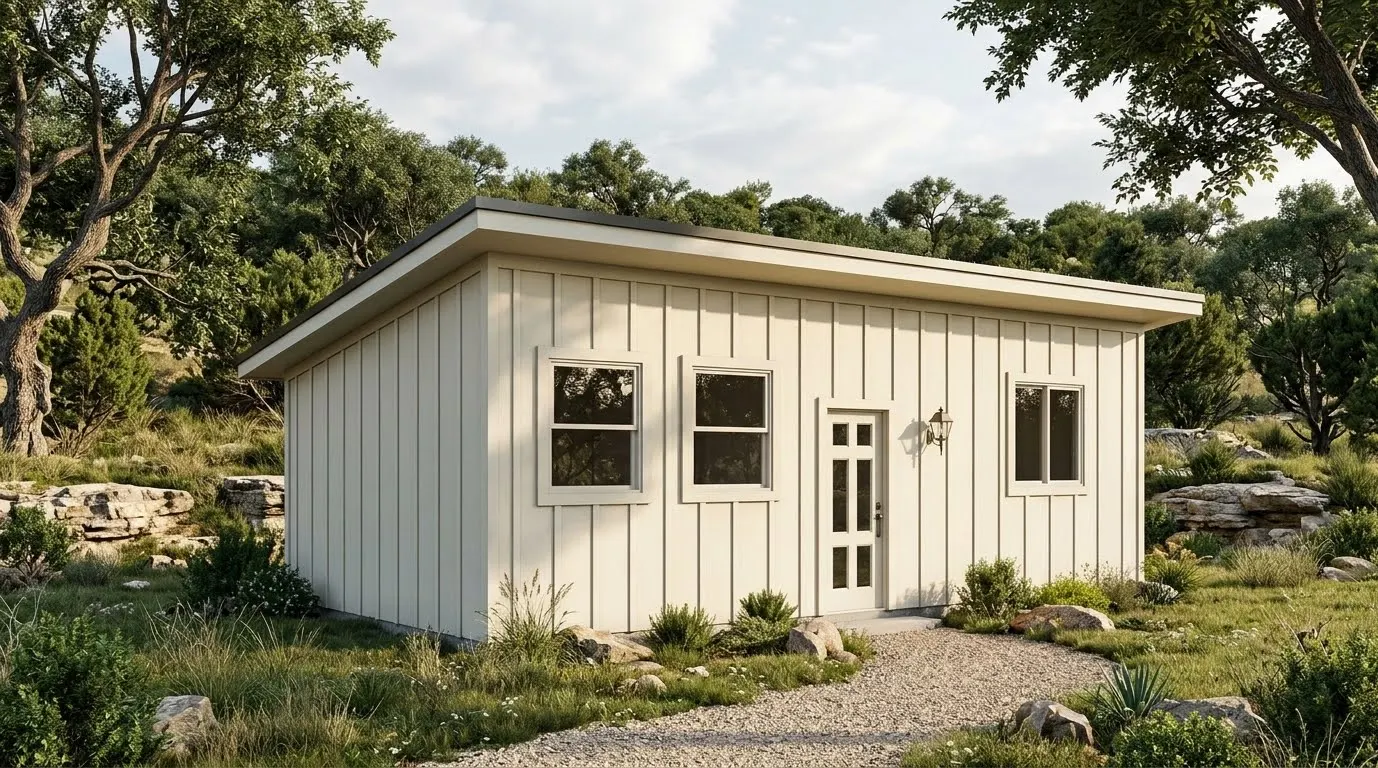
Georgetown has historic homes near downtown, large new subdivisions and acreage outside town. Before we draw a casita for any of them, we verify a short list of facts about the specific address.
What we build in Georgetown
Two services to consider are: casitas and ADUs for family members and guests, and home remodeling in homes that need a more workable kitchen, bath or floor plan.
Planning scenario: what to verify before drawing an ADU
A homeowner on a Georgetown lot wants a one-bedroom casita with a kitchen for a parent. Before any design, we work through five checks.
1. The survey
The survey shows property lines, the house's location, fences and recorded easements. It is the base for every measurement we take. If you don't have a current survey, we may recommend ordering one before final design.
2. Easements
Utility and drainage easements often run along back and side property lines. Buildings generally can't sit on them. An easement along the back fence can push the casita forward into the yard, which changes the whole site plan.
3. Jurisdiction
Some Georgetown-area addresses are inside city limits, some are in the extraterritorial jurisdiction, and some are in unincorporated Williamson County. Each can have different rules for accessory dwellings, setbacks and review. HOA or deed restrictions may apply on top of that. We confirm which applies to your lot rather than assume.
4. Utilities
Does the property have city water and sewer, or a well and septic? Who provides electricity? Can the main panel support a subpanel for the casita? Each answer shapes the plan. On septic, an existing system's capacity and field location matter a great deal.
5. Access
Finally, can construction equipment reach the site? We measure gate and side yard widths, check for overhead lines and low branches, and plan the path a concrete truck and deliveries will take.
Only after these checks do we lock a location and adapt a plan. It takes a little longer up front and prevents expensive redesign later. Our full guide, planning a backyard ADU in Georgetown, goes into more detail.
Remodeling in Georgetown
Remodels here range from opening up kitchens in 1980s and 1990s homes to whole-home updates in newer subdivisions. Older homes may have framing, plumbing or electrical that needs updating once walls are opened, and we plan for that possibility during the site visit.
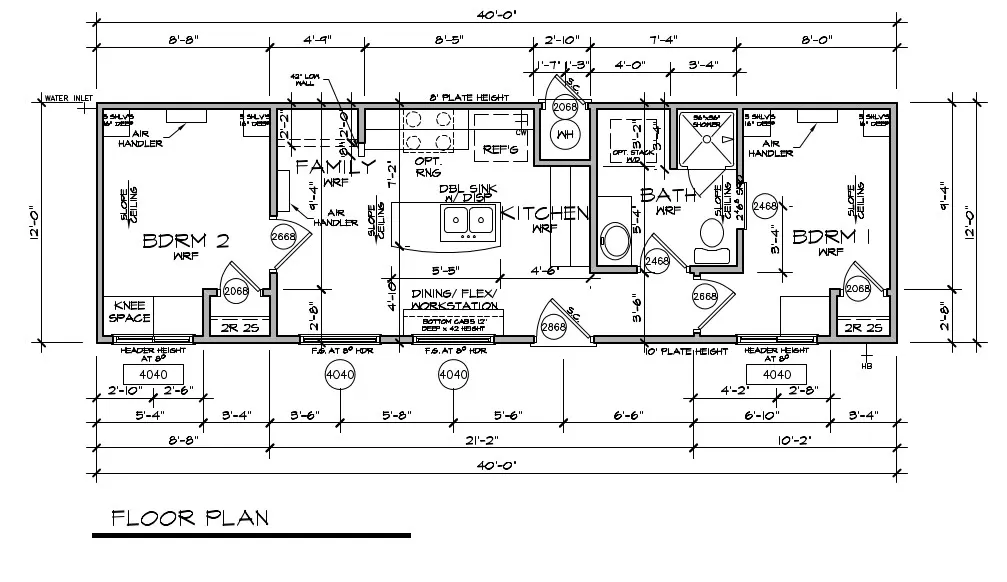
What a plan drawing can and cannot tell you
A floor plan helps compare bedrooms, shared living areas and circulation. It does not establish permission to build or show every site-specific utility requirement. Before selecting a plan, discuss who will occupy it, whether a kitchen is essential and how much independent access is needed. Then review those needs against the property.
Preparing a useful property review
Gather the survey, HOA documents and any records of septic equipment or recent improvements. Photograph the proposed location from the main house and from the driveway. Note known drainage issues and access restrictions. These materials help identify the questions that need confirmation rather than treating a neighboring project as a precedent.
Getting started
Bring your survey, any HOA documents, and a description of who will use the casita. We'll walk the property and start with the five checks above.
Questions homeowners ask
- What should we verify for this address before drawing an ADU?
- Five things: the survey, recorded easements, which jurisdiction governs the lot, how water, sewer and power will reach the casita, and whether construction equipment can access the site. We confirm all five before design.
- Do I need a new survey?
- If your survey is old or doesn't show recent improvements like a pool or fence, a new one may be worthwhile. We will tell you after looking at what you have.
- Can a casita be built over an easement?
- Generally no. Easements usually restrict permanent structures, which is why we locate them early.
- Will my HOA allow a casita?
- It depends on your HOA's rules. We review the deed restrictions and architectural guidelines with you before choosing a design.
Start your project
Planning a project in Georgetown?
Tell us about your property. We’ll confirm what applies to your address and set up a site visit.