
Jarrell, TX · Home Additions
Attached addition for aging parents
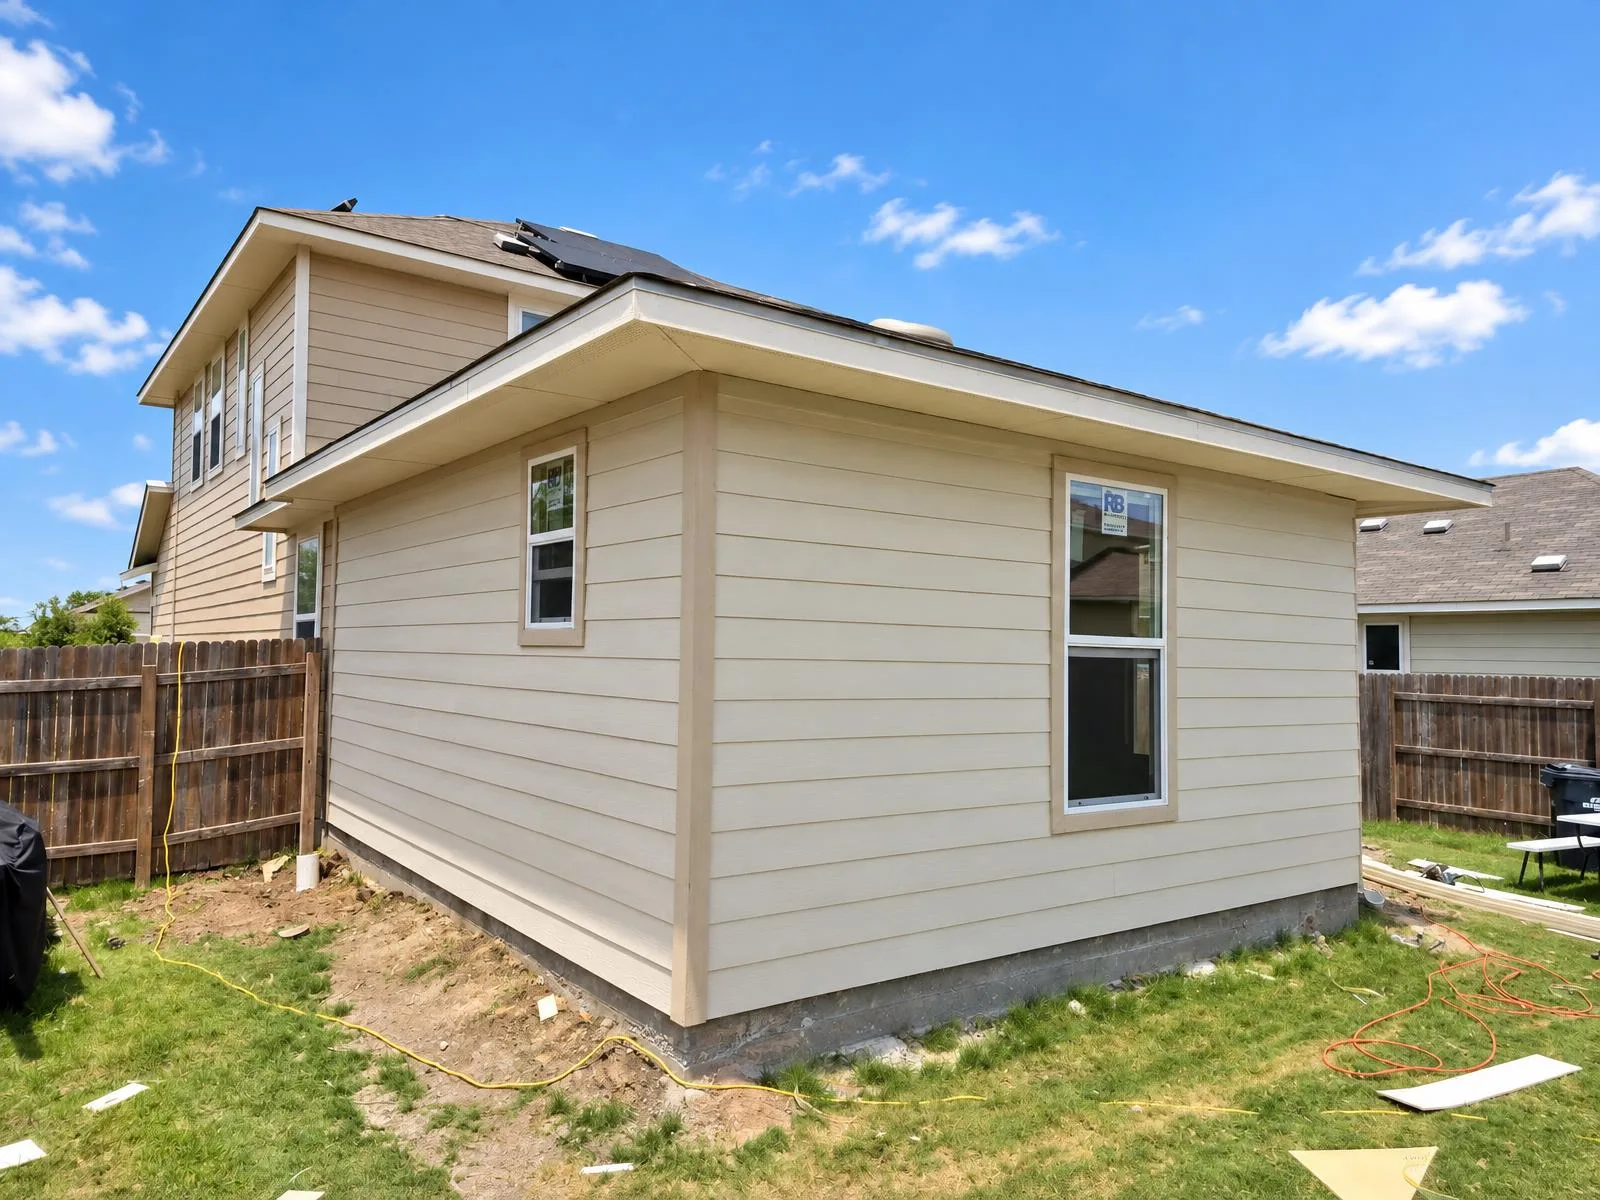
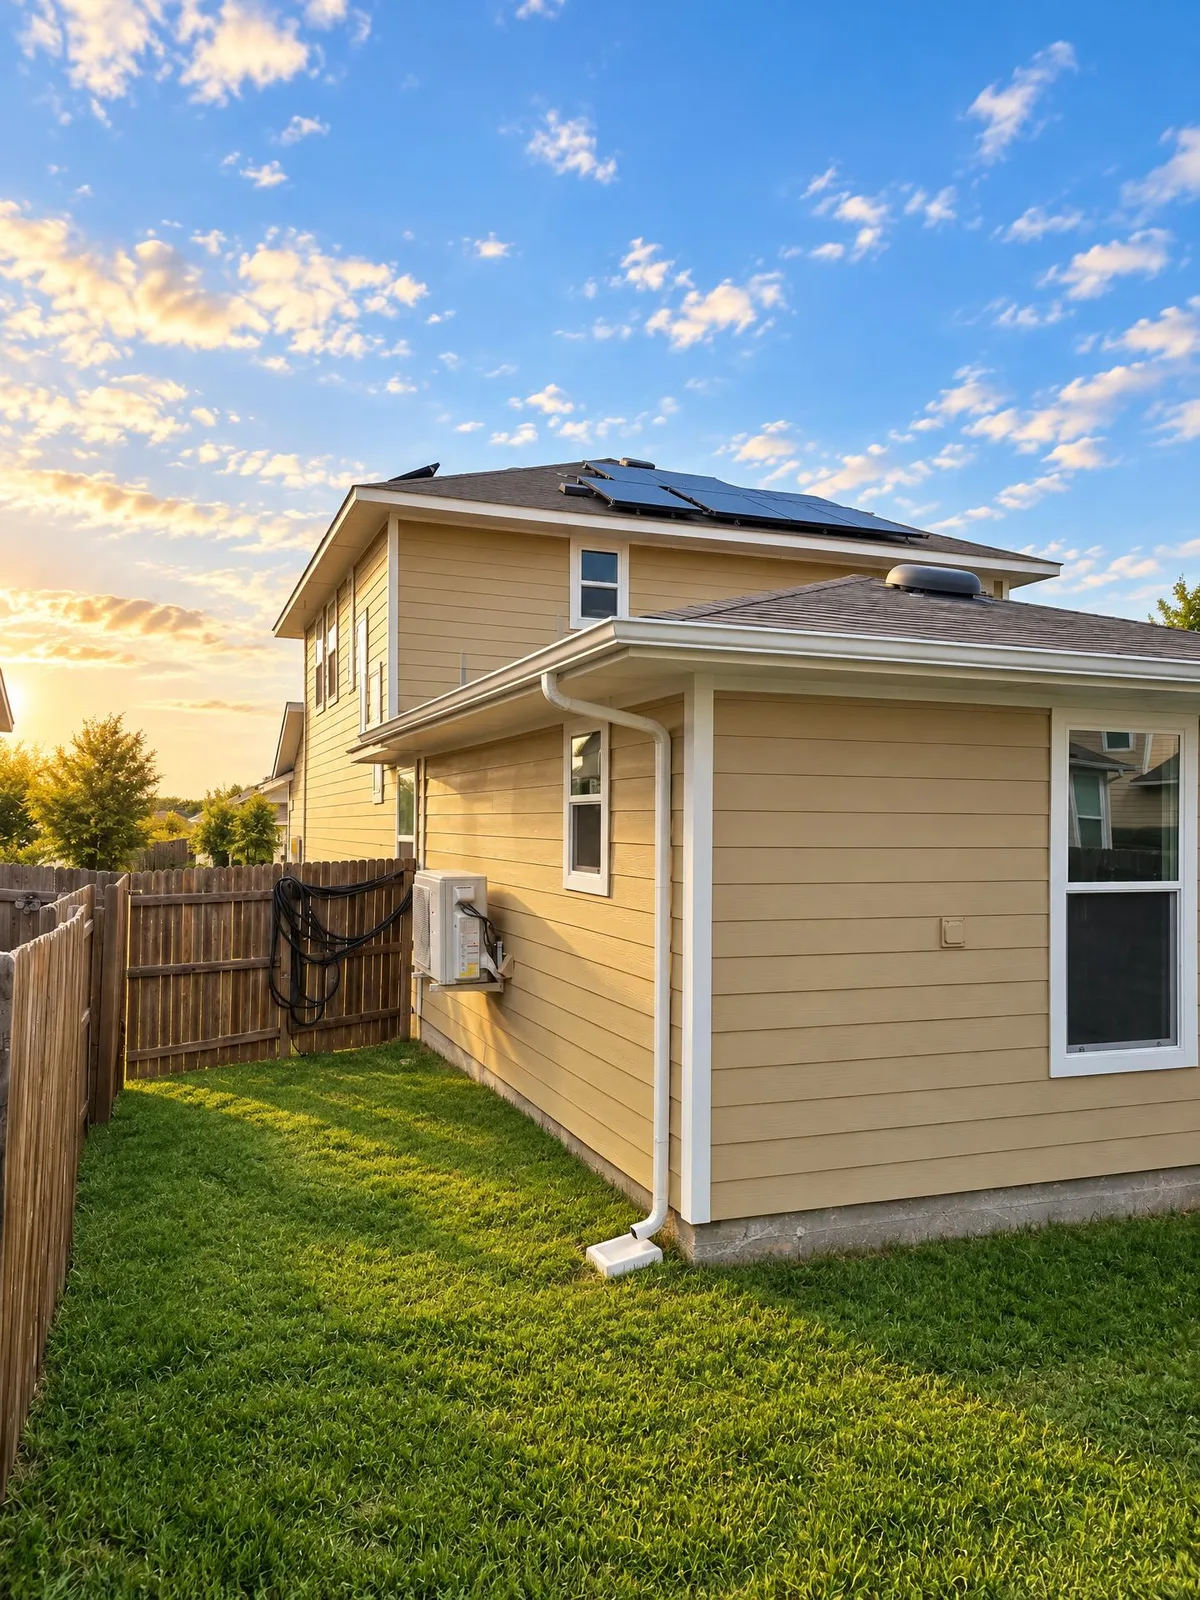
The finished addition from the backyard, siding and trim matched to the house.
Project goal
Give the homeowners' parents a home of their own, attached to the family house, with a private entry, kitchen, laundry and an accessible bathroom.
Location
Service
A single-story addition built onto the back of a two-story home. The new roof was framed to sit below the existing second-floor windows, and the lap siding, trim and paint were matched to the original house so the addition reads as part of it.
Scope
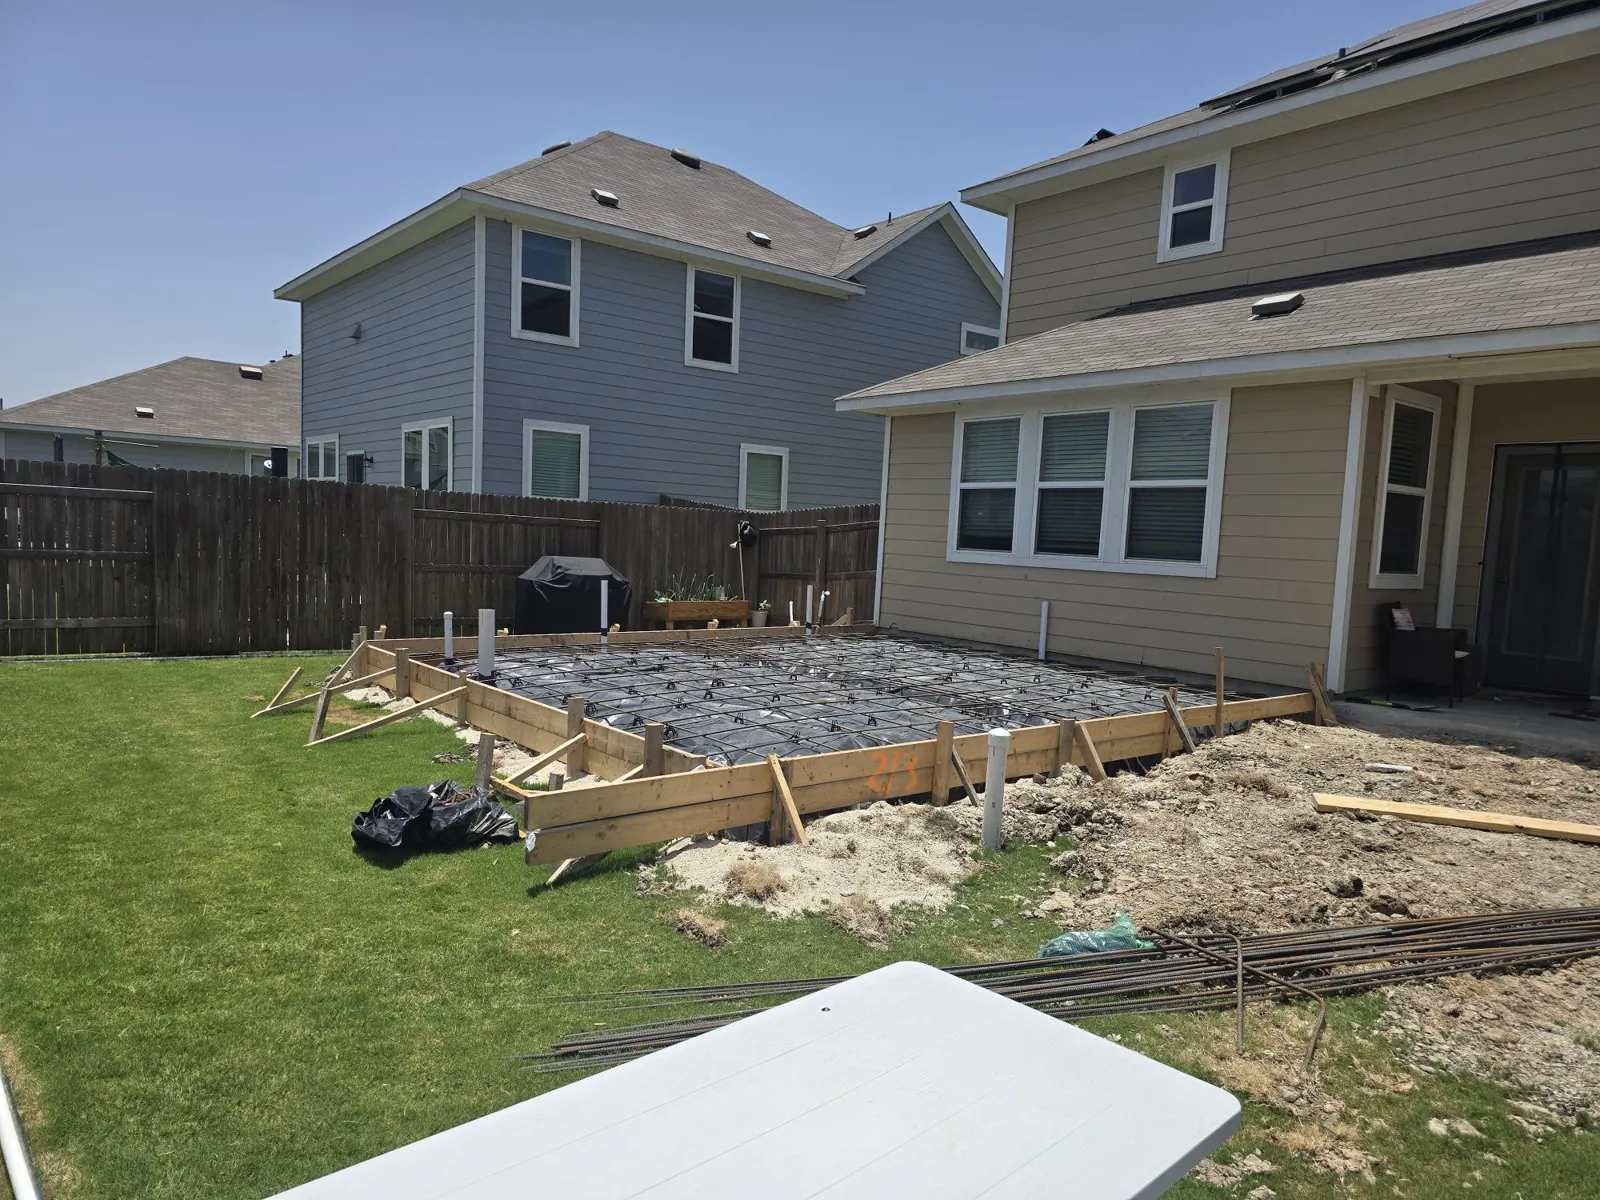
- New slab foundation with plumbing roughed in before the pour
- Framing tied into the rear wall of the existing house
- Hip roof set below the second-floor windows
- Lap siding, trim and paint matched to the original exterior
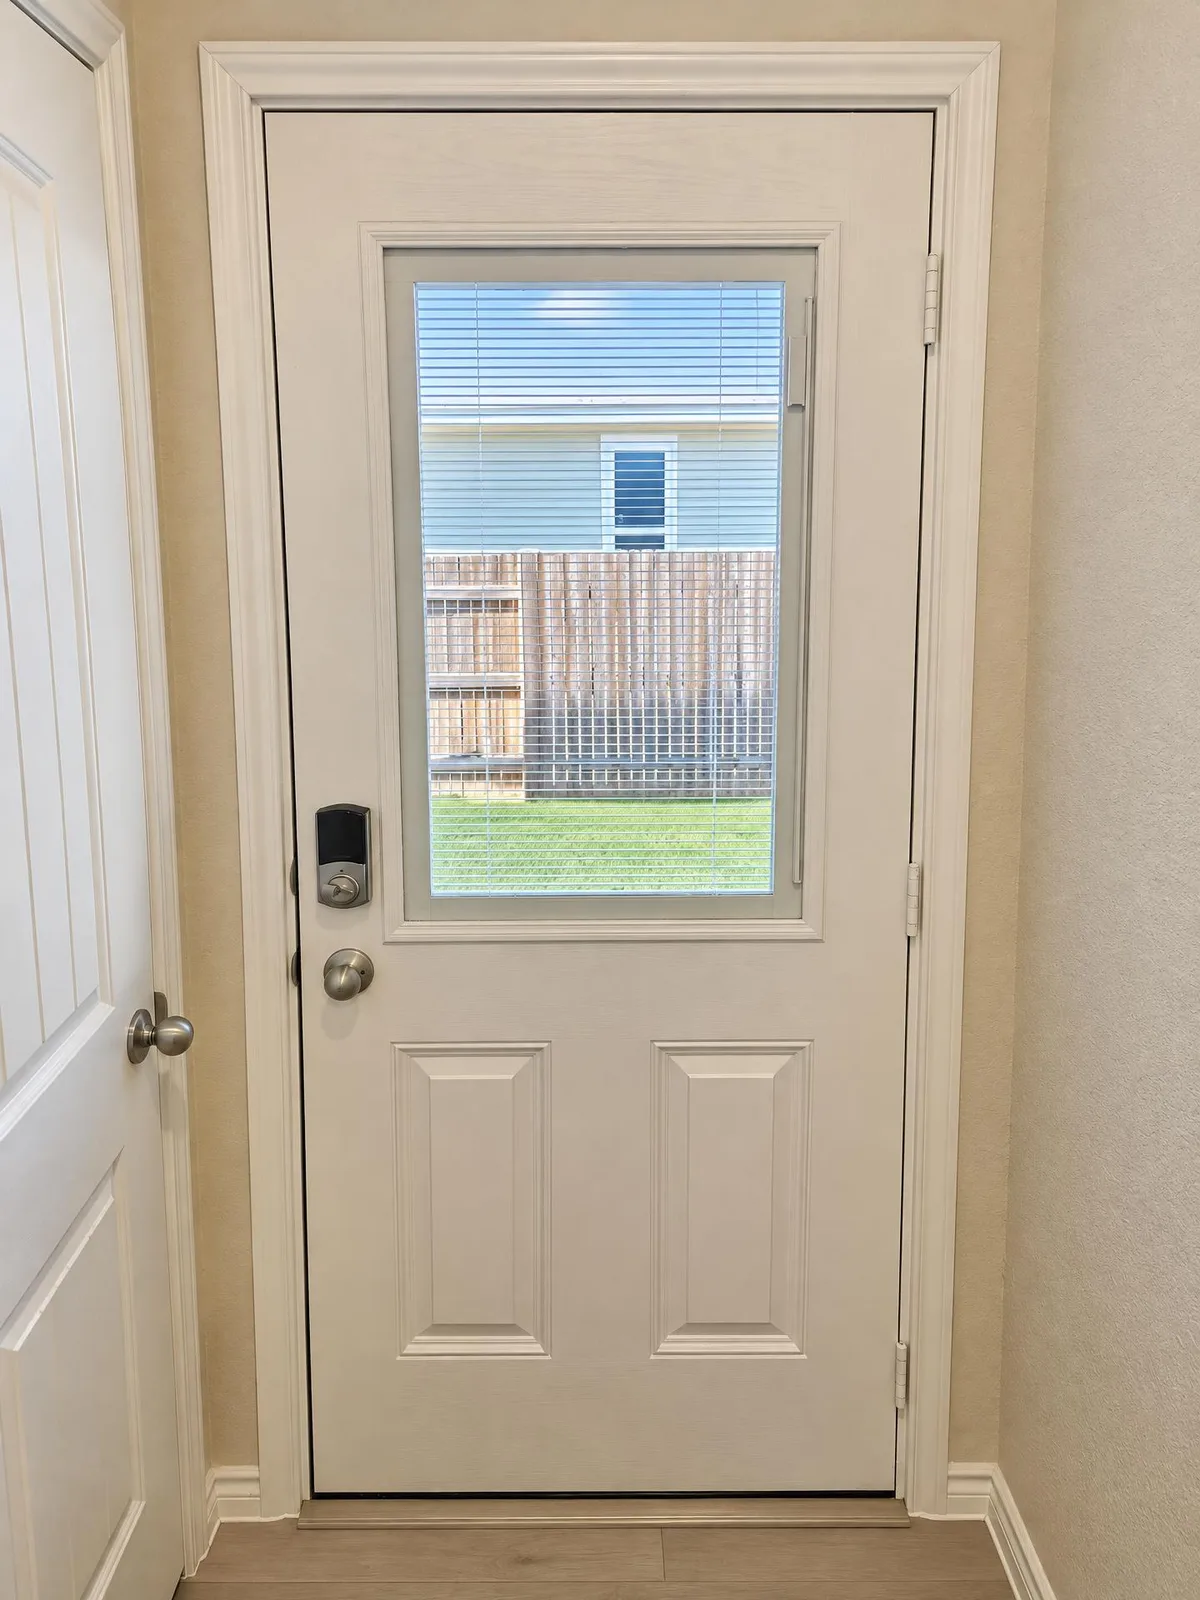
- Private exterior entry with a keypad lock
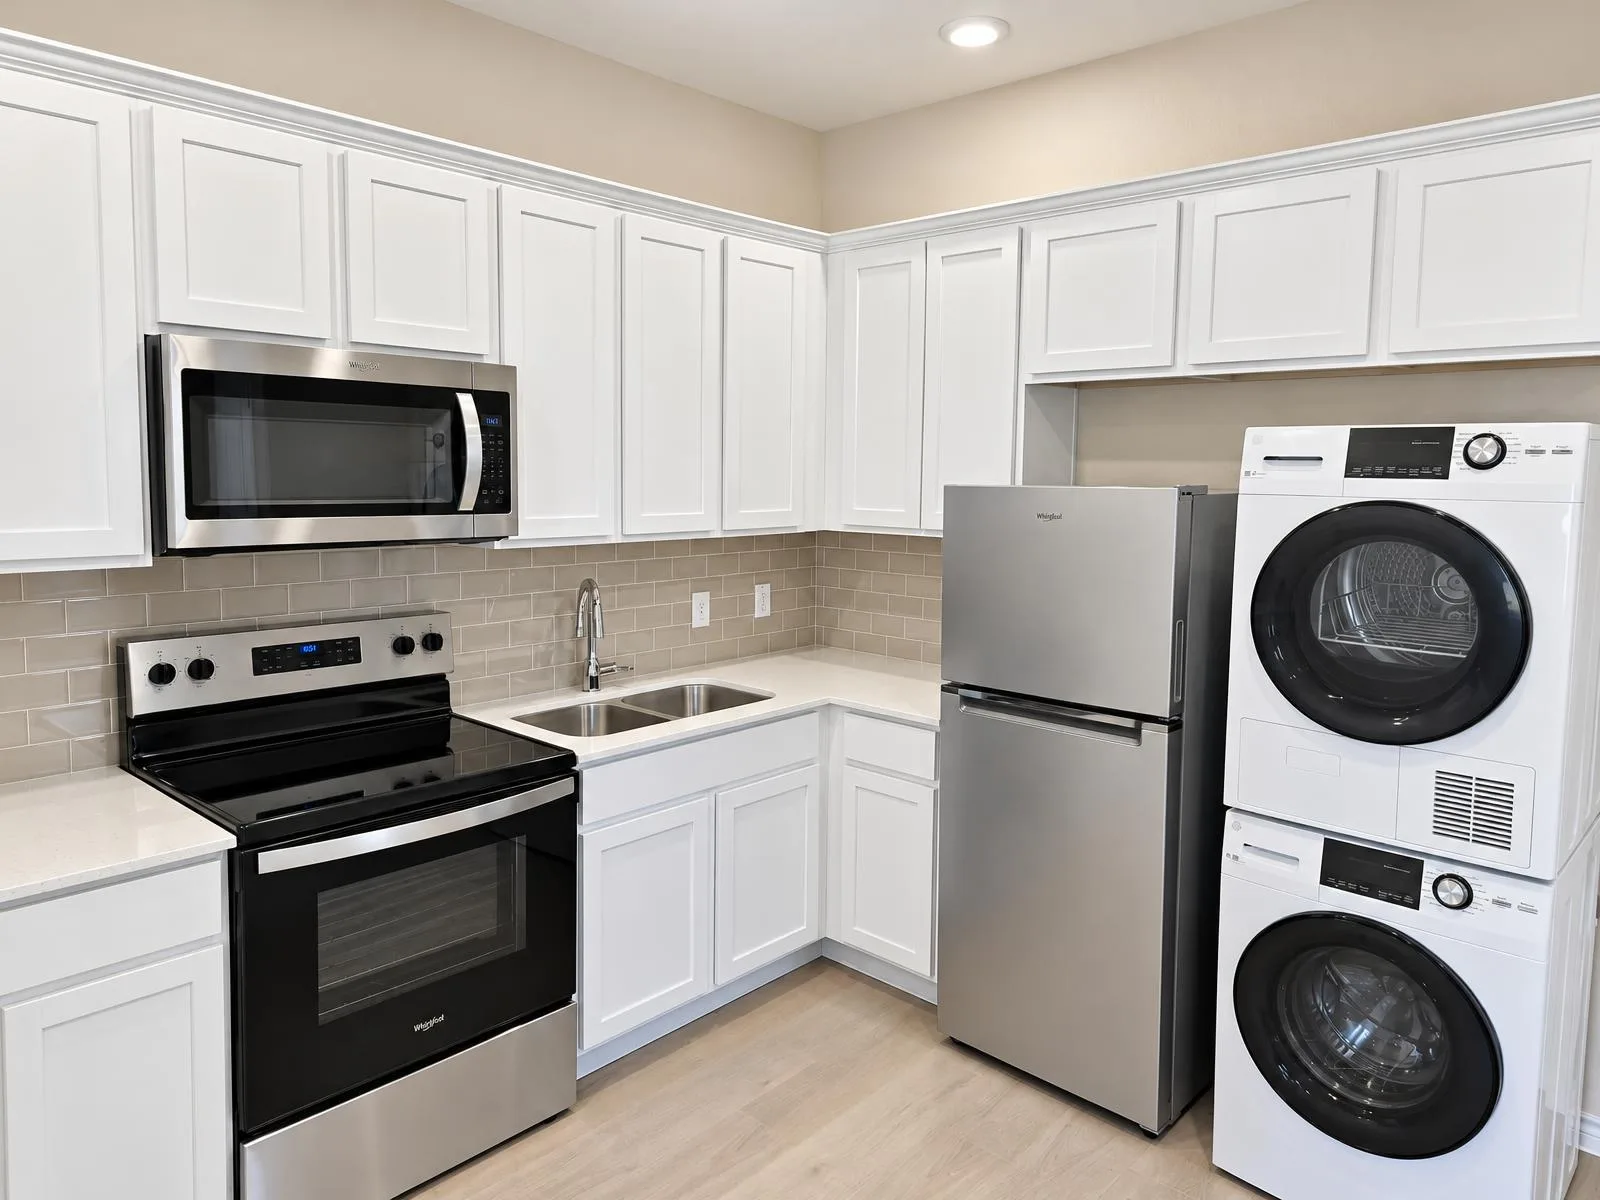
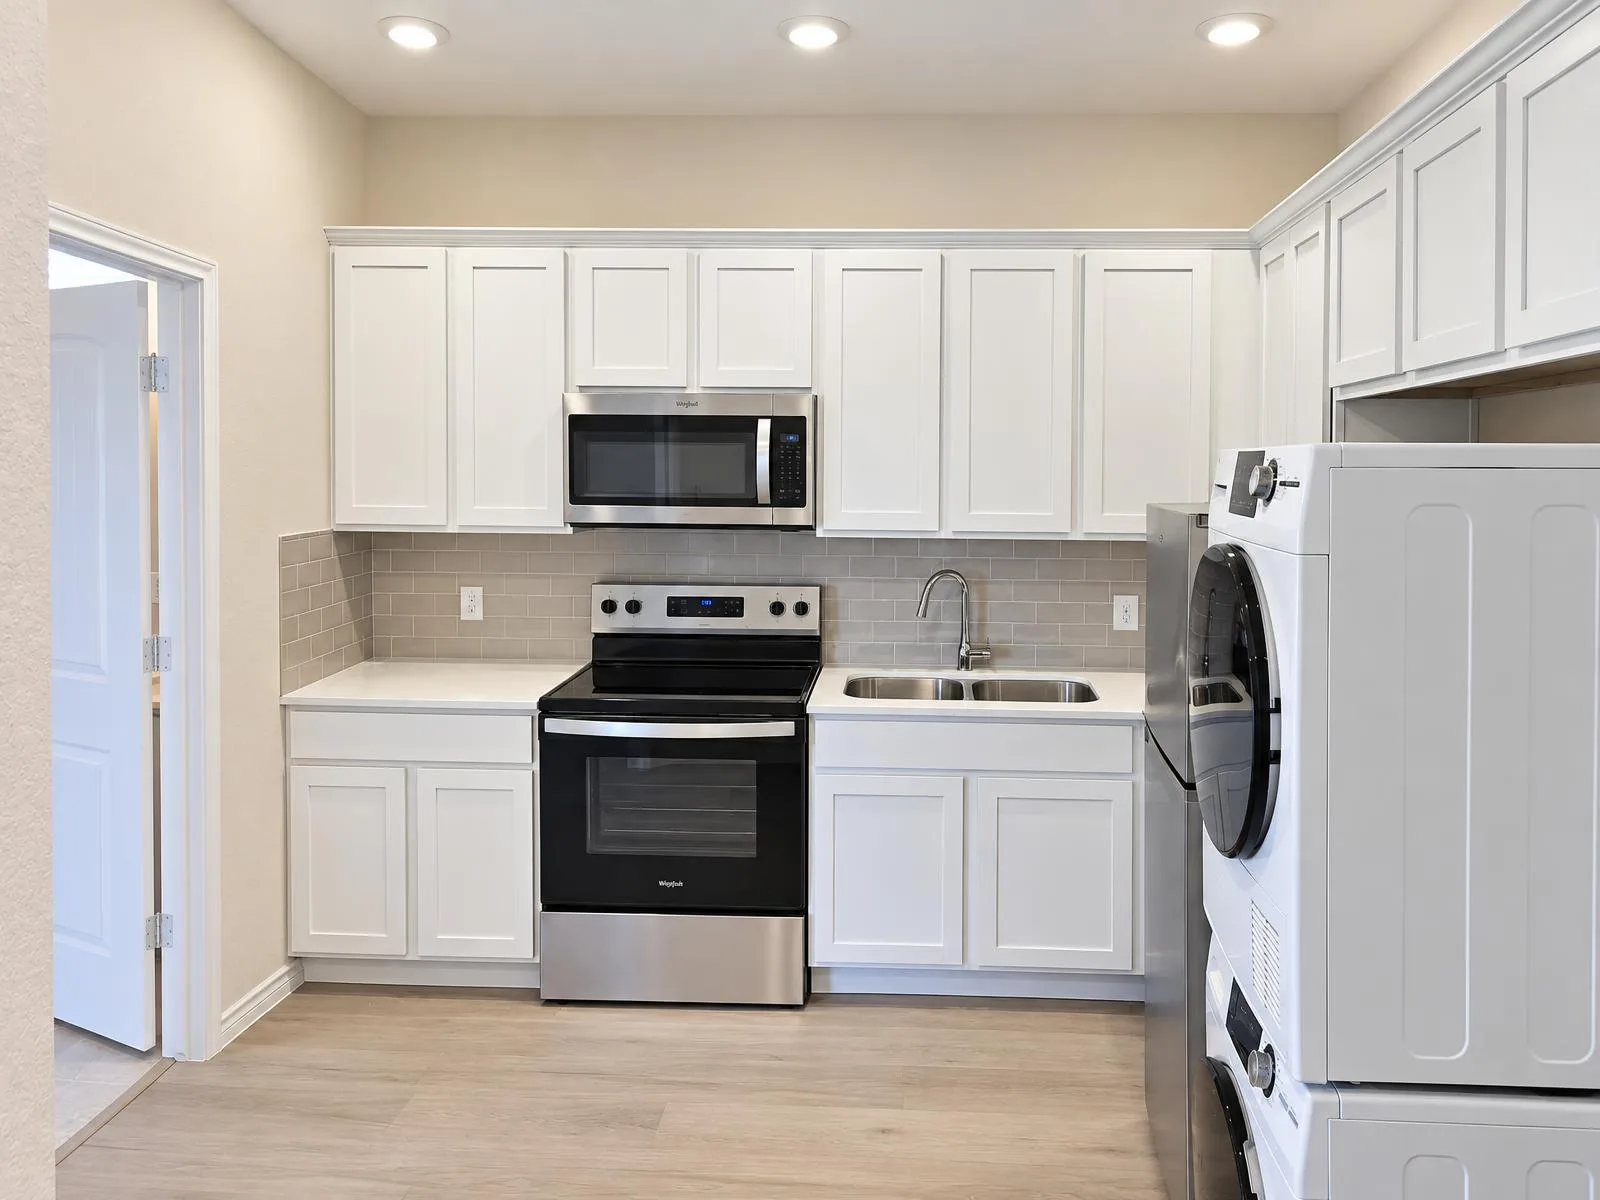
- Kitchen with full-size range, microwave and sink
- Stacked washer and dryer
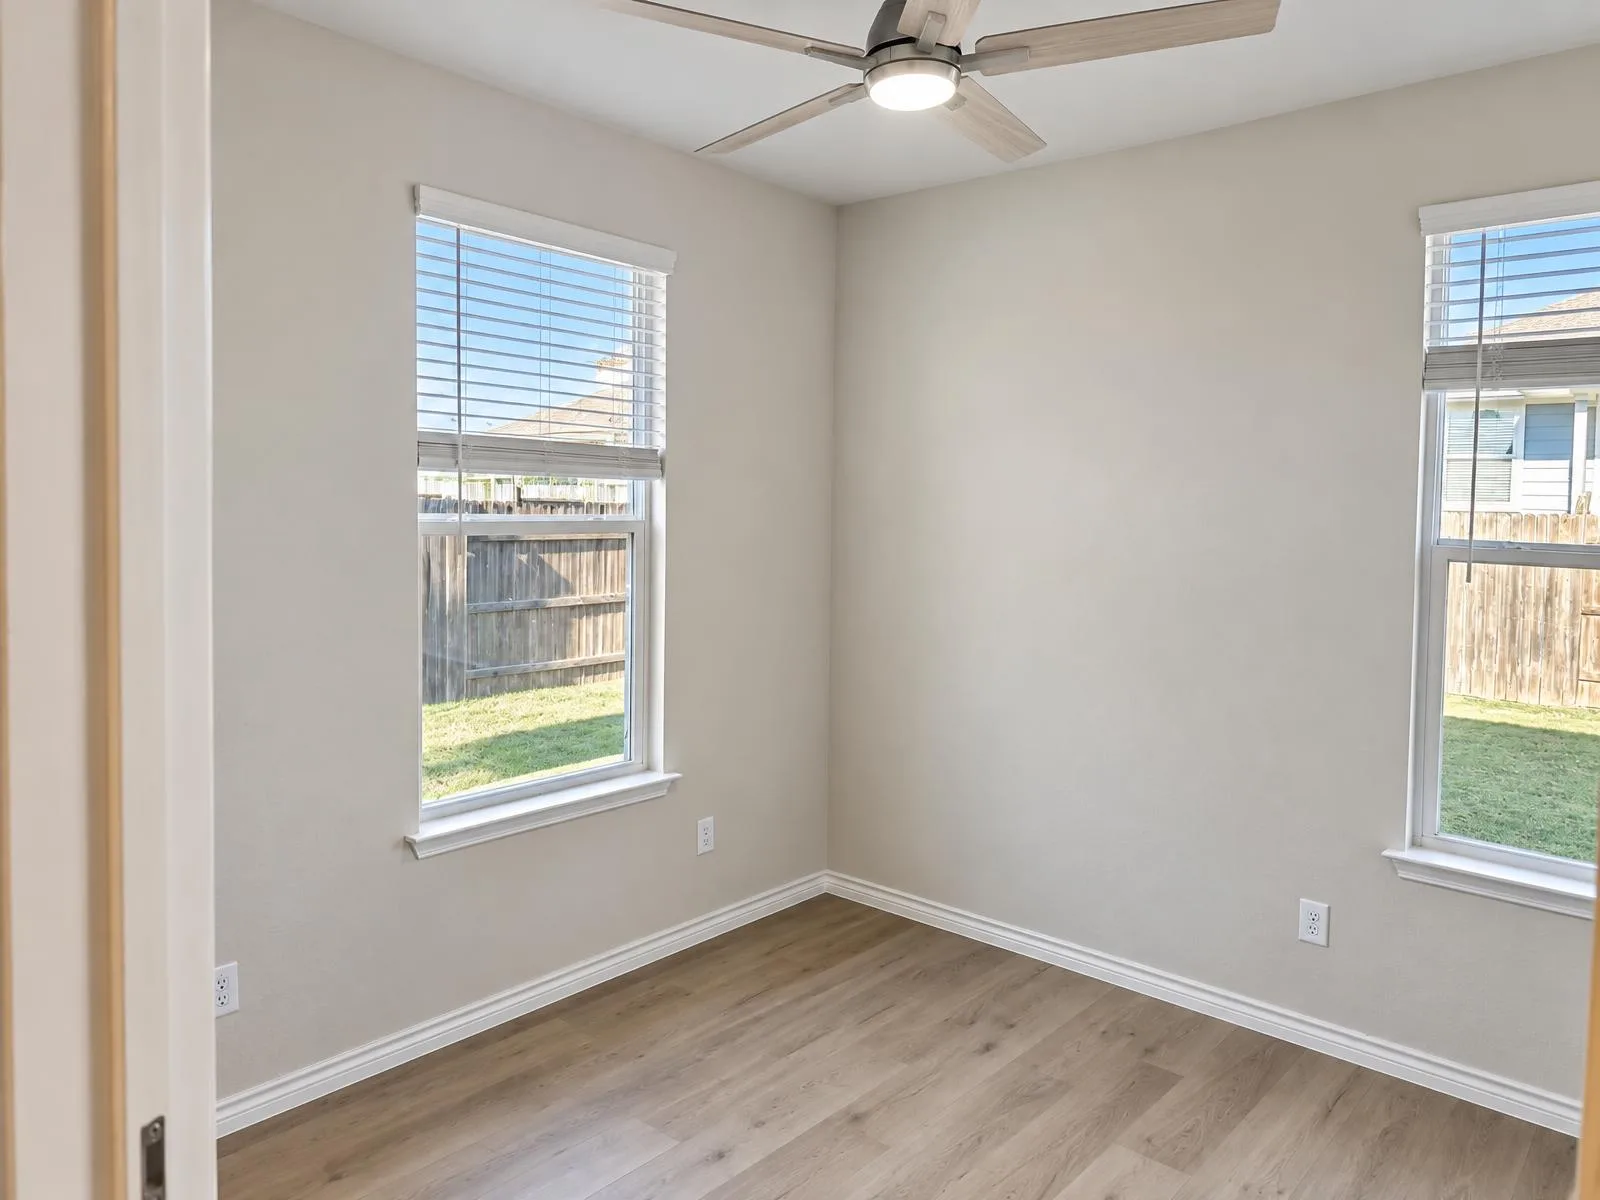
- Bedroom with two windows and a ceiling fan
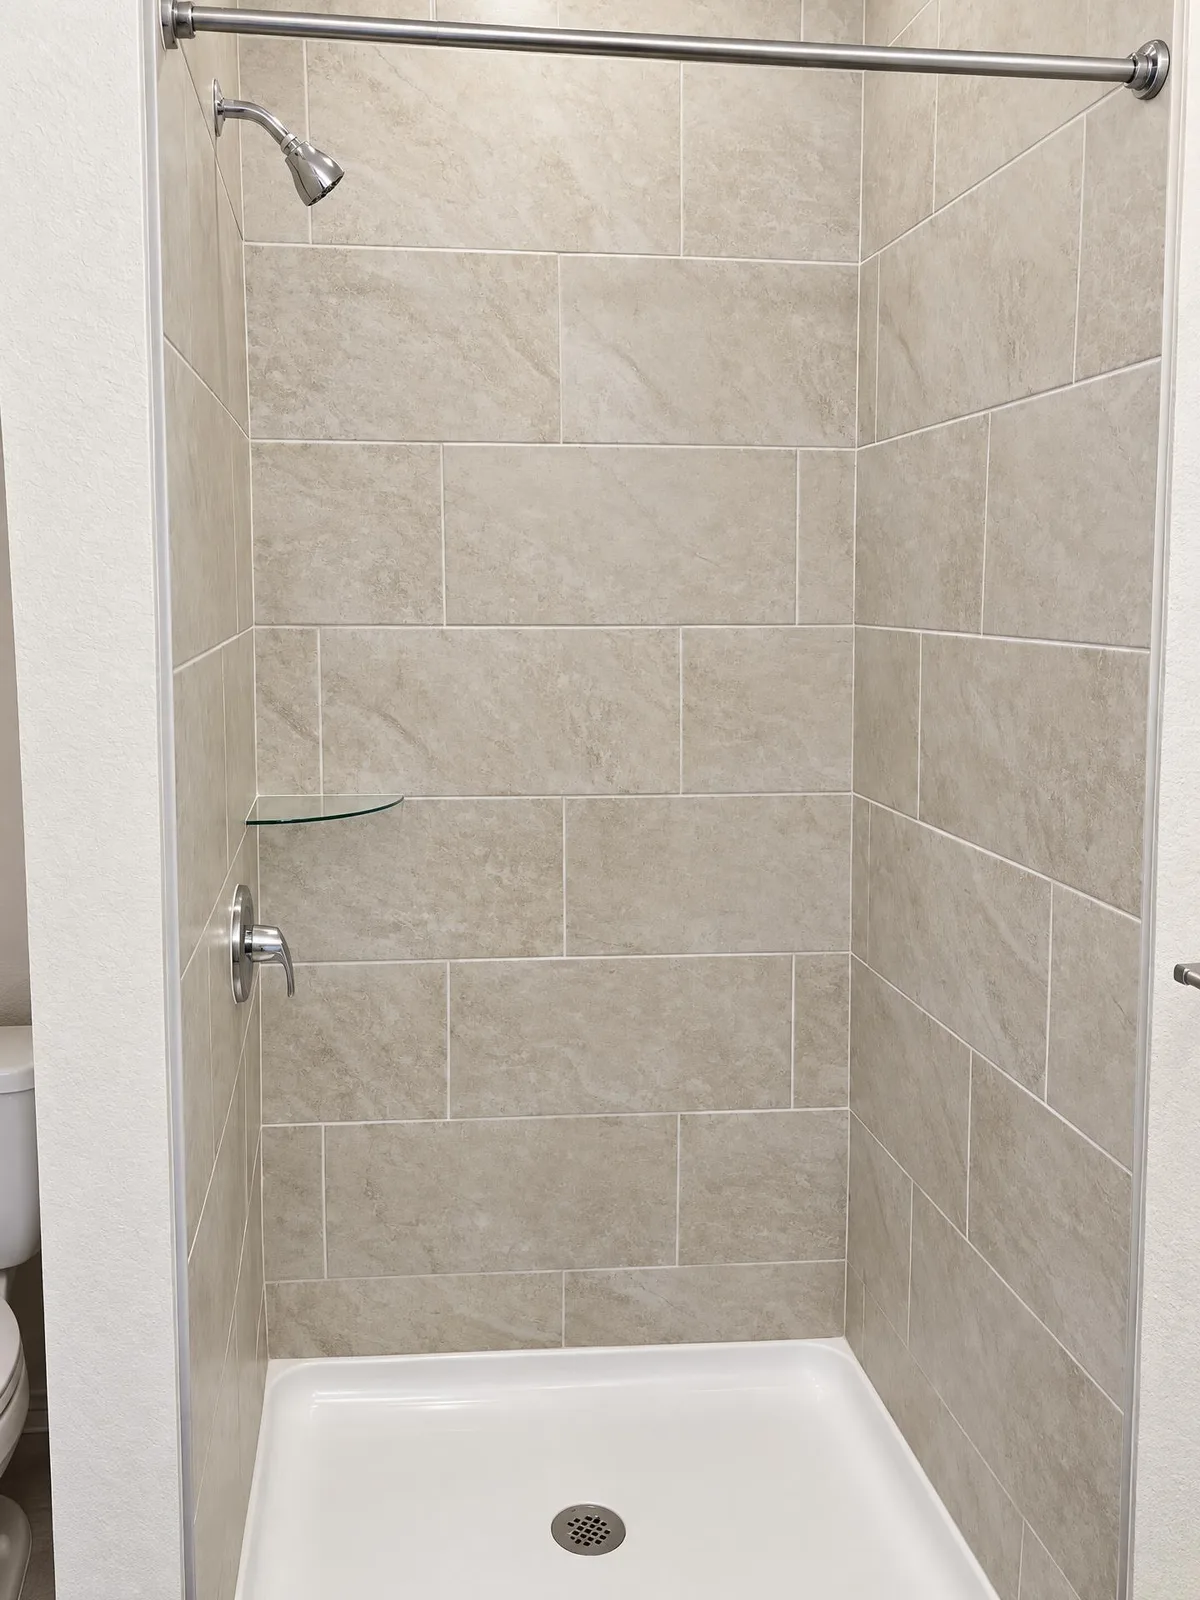
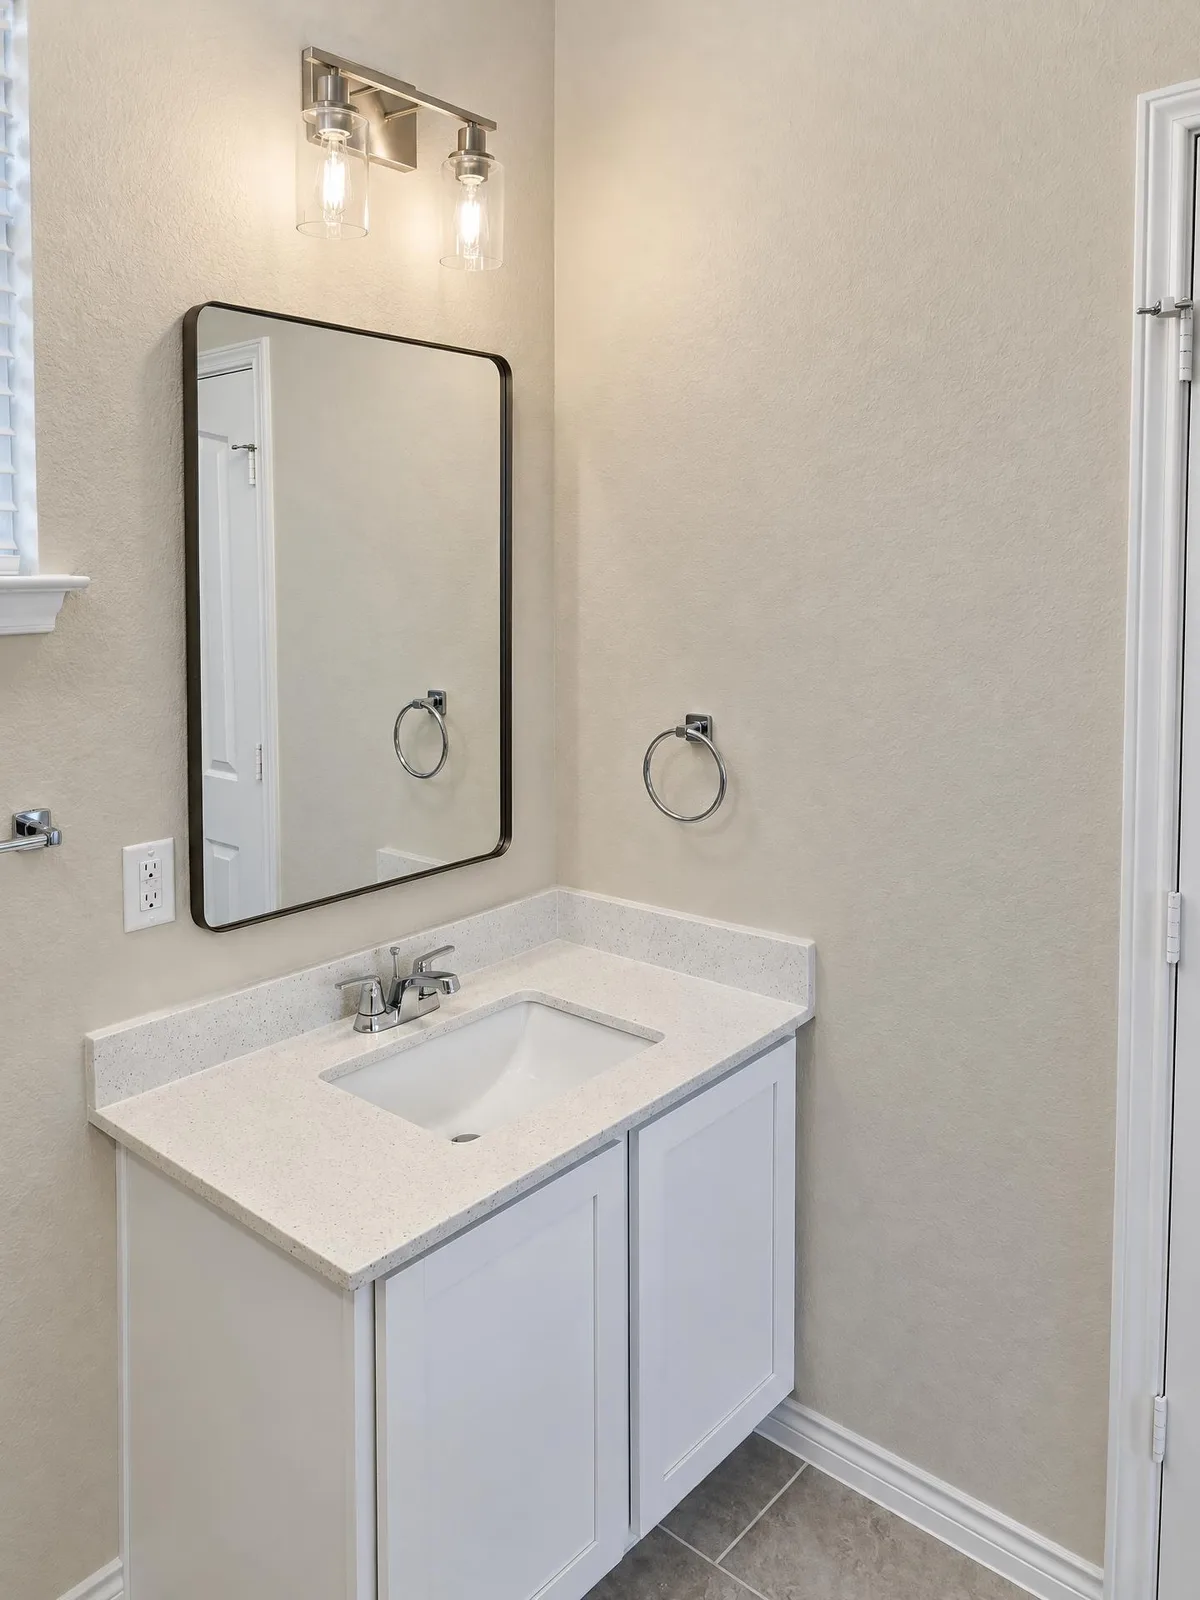
- Bathroom with a low-threshold walk-in shower
- Luxury vinyl plank flooring throughout
Independent living, connected to family
The homeowners wanted their parents close without asking them to live in a spare bedroom. The addition brings the daily essentials into a dedicated single-story space: a bedroom, bathroom, kitchen and stacked laundry. A private exterior door allows independent coming and going, while the attached arrangement keeps the two households close.
The kitchen includes a full-size range, microwave and sink rather than relying on the main house for everyday meals. Laundry is within the suite, which keeps another routine task on the same level. In the bathroom, the low-threshold shower reduces the height of the step into the shower. These details describe the supplied project; they do not imply certification to an accessibility standard.
Connecting new construction to the existing home
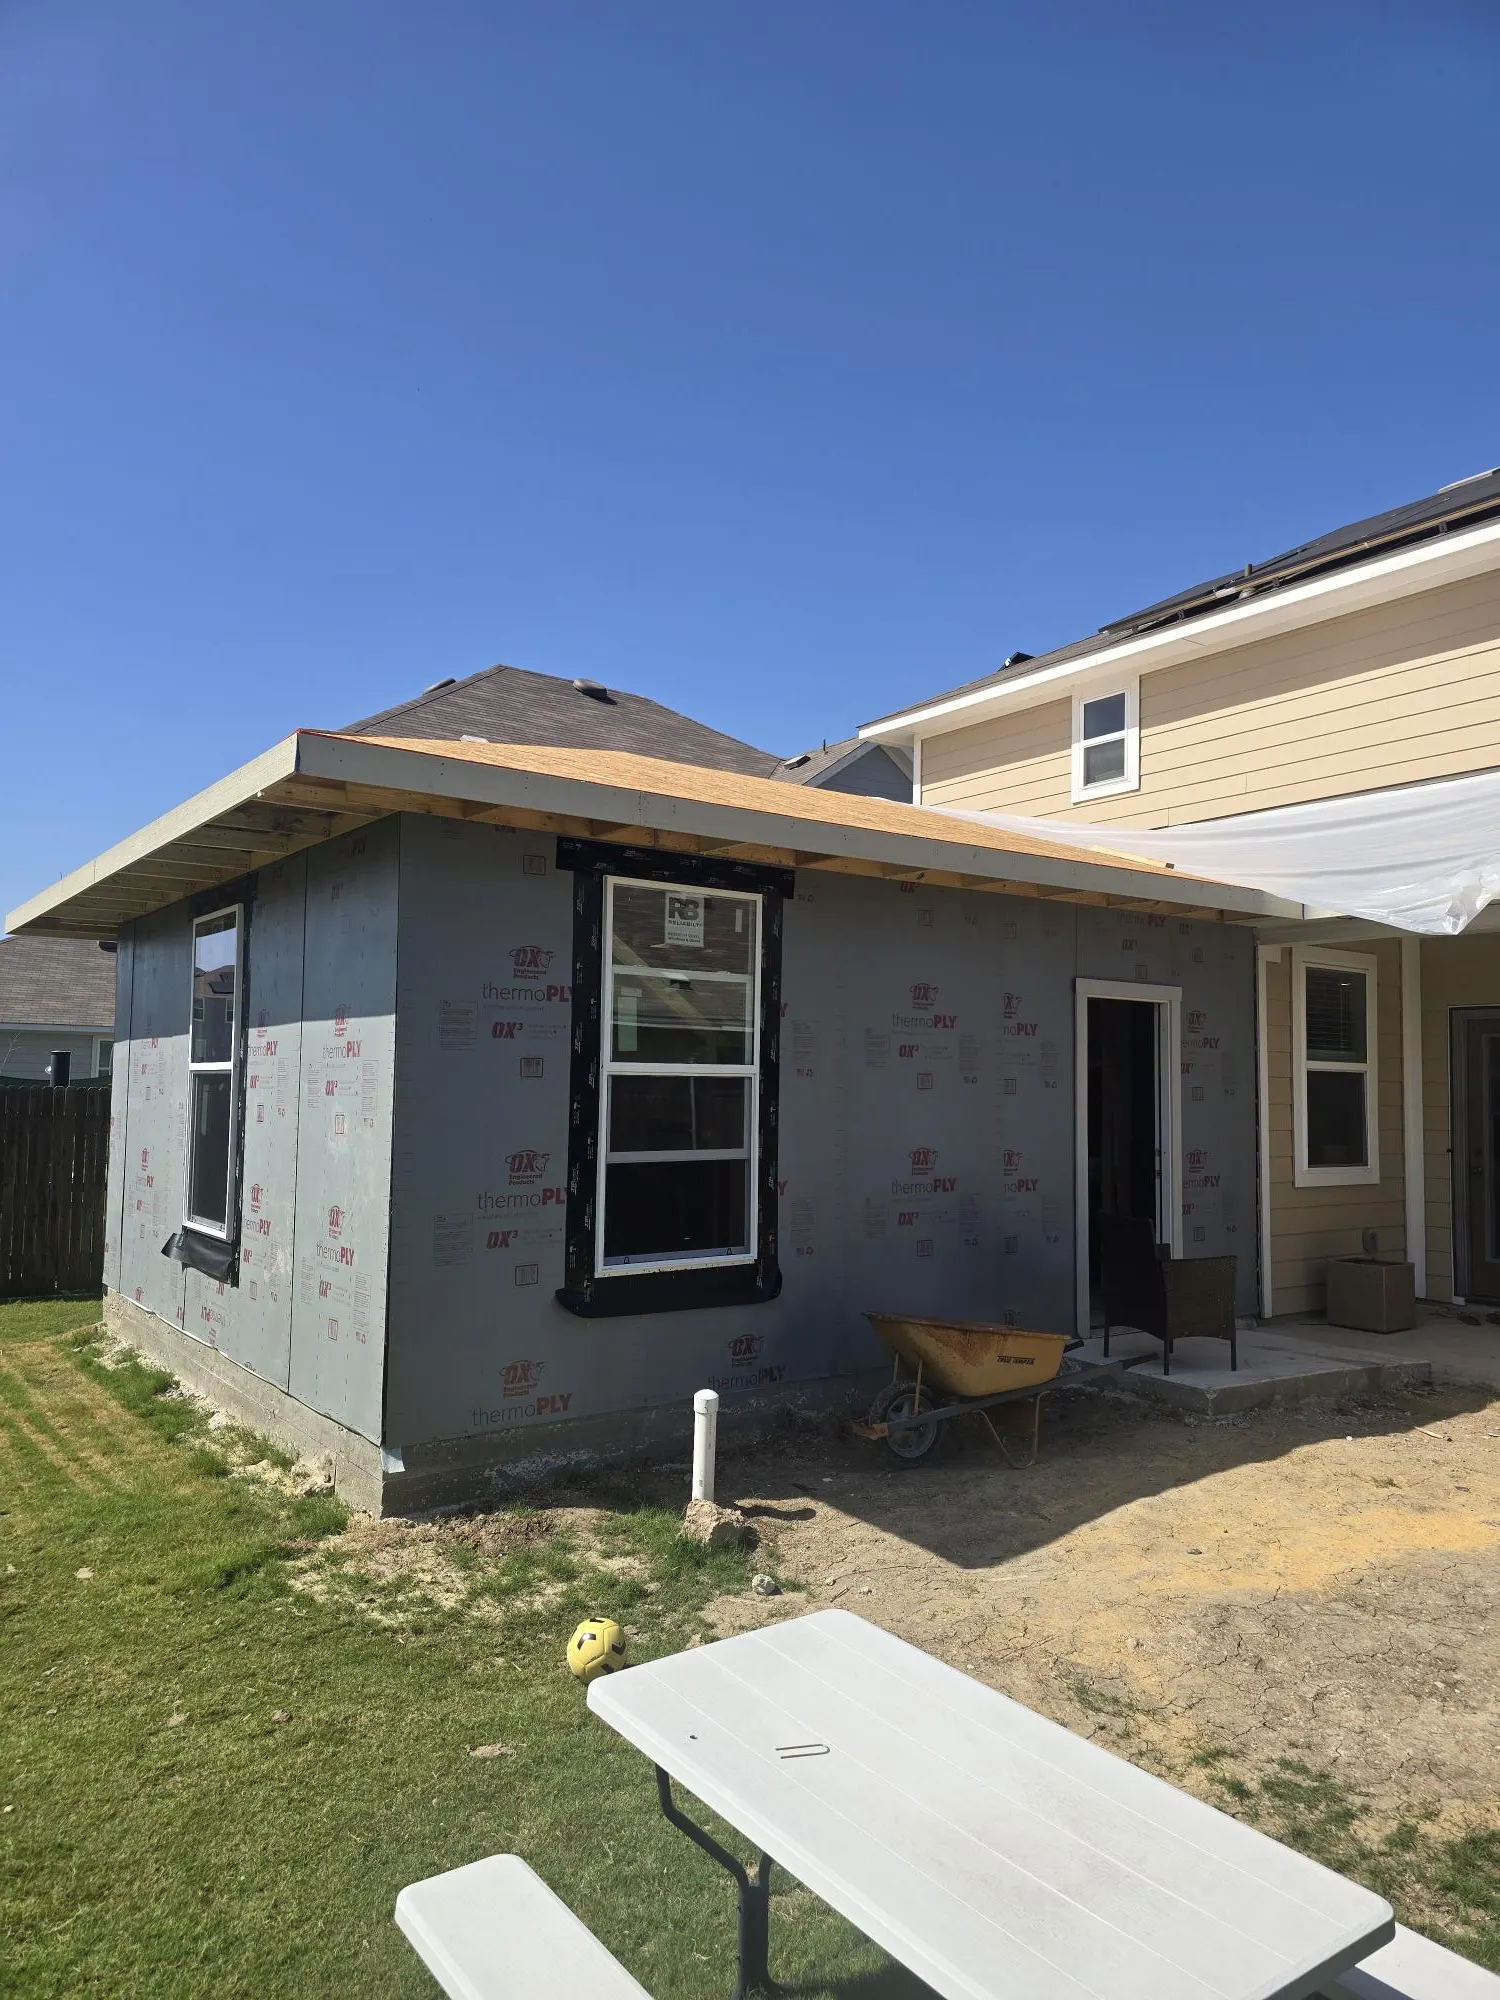
The original house has two stories, so the new roof needed to respect the upstairs windows. A hip roof keeps the addition's profile below them. Lap siding, trim and paint connect the exterior visually to the existing house, rather than making the addition read as an unrelated building.
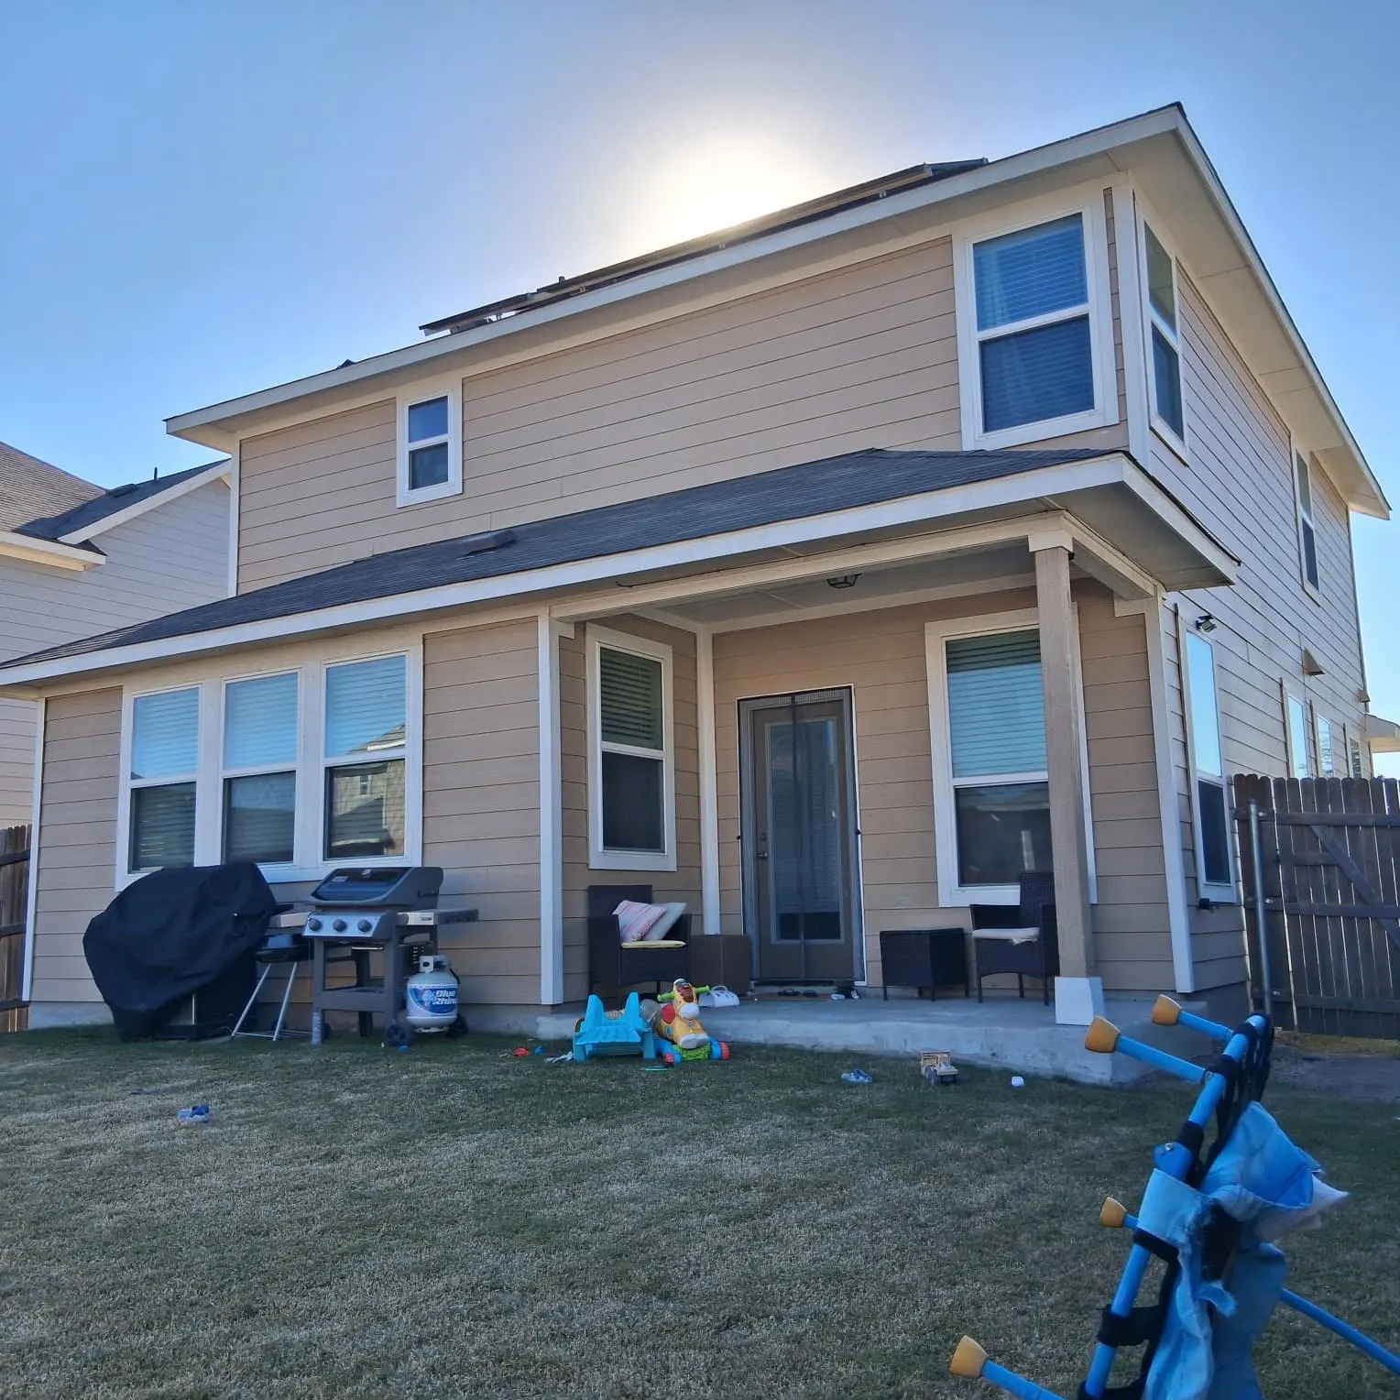
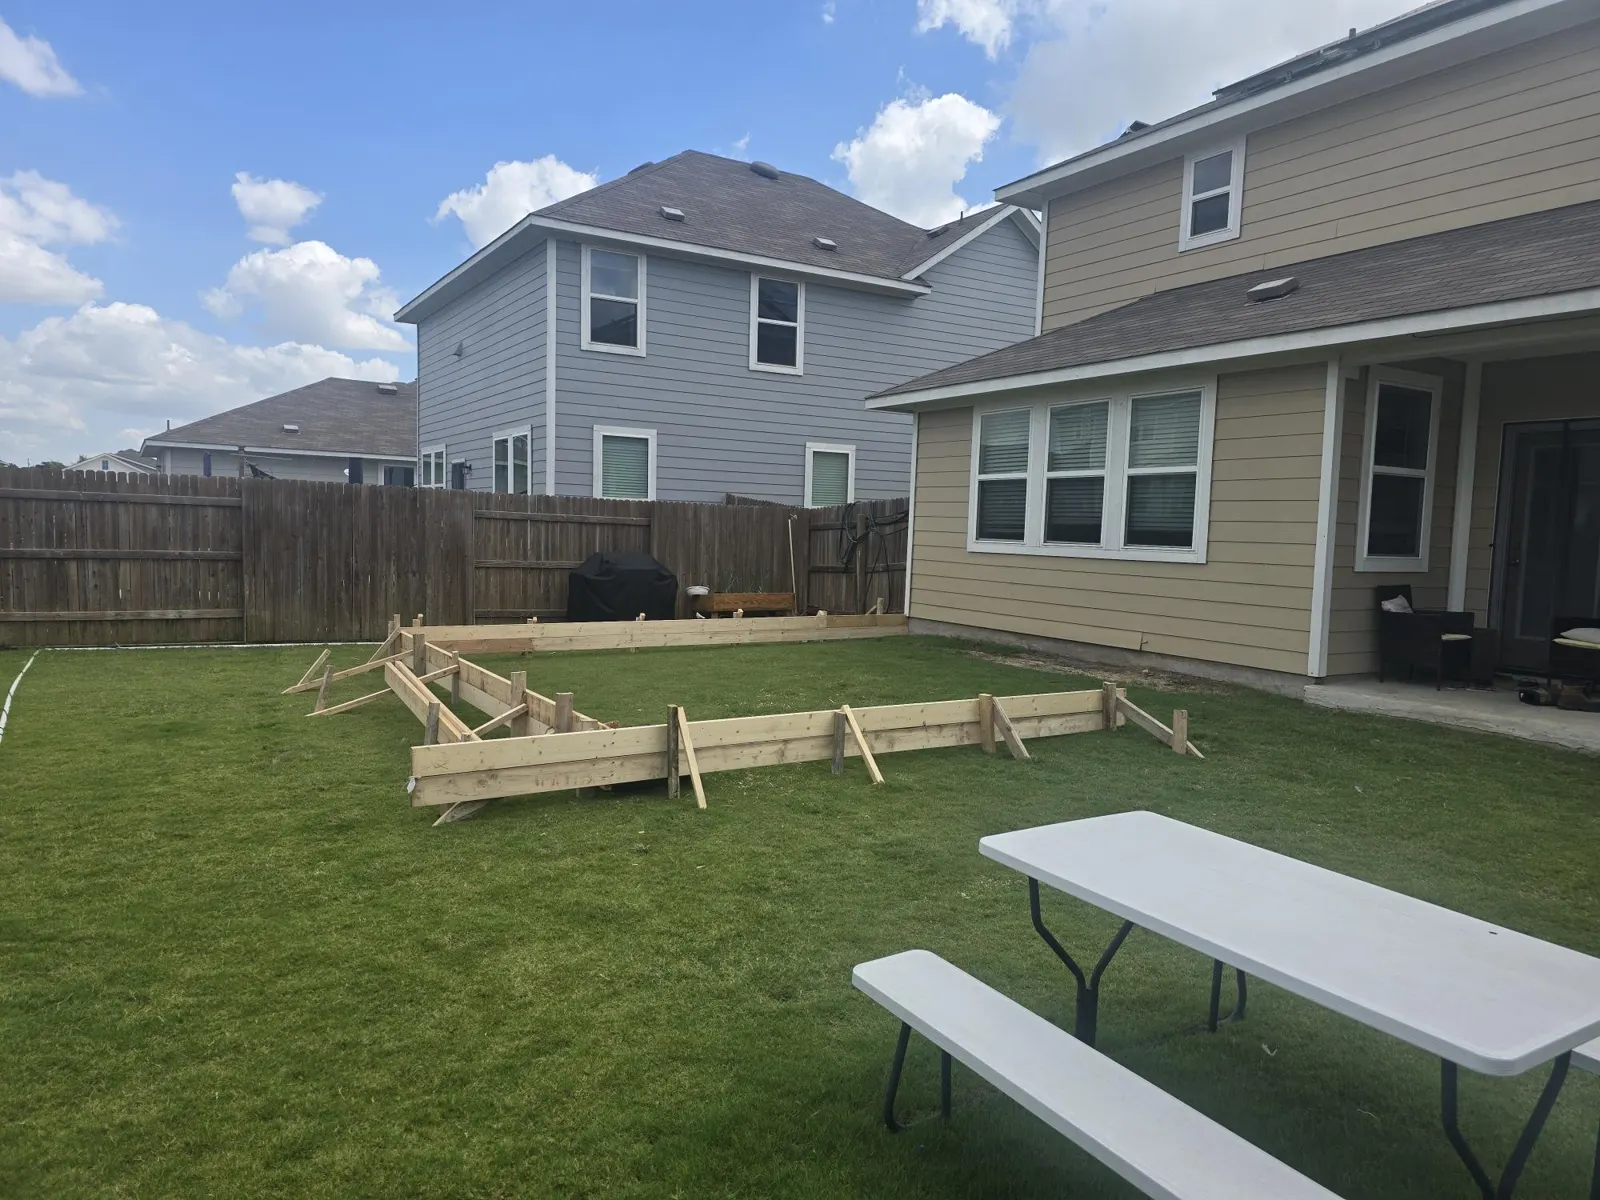
The construction photographs show the project from the ground up: slab forms beside the house, plumbing prepared ahead of the foundation work, and framing and sheathing connected to the rear wall. These views explain the structure behind the finished rooms and help make the scope understandable.
A cohesive interior
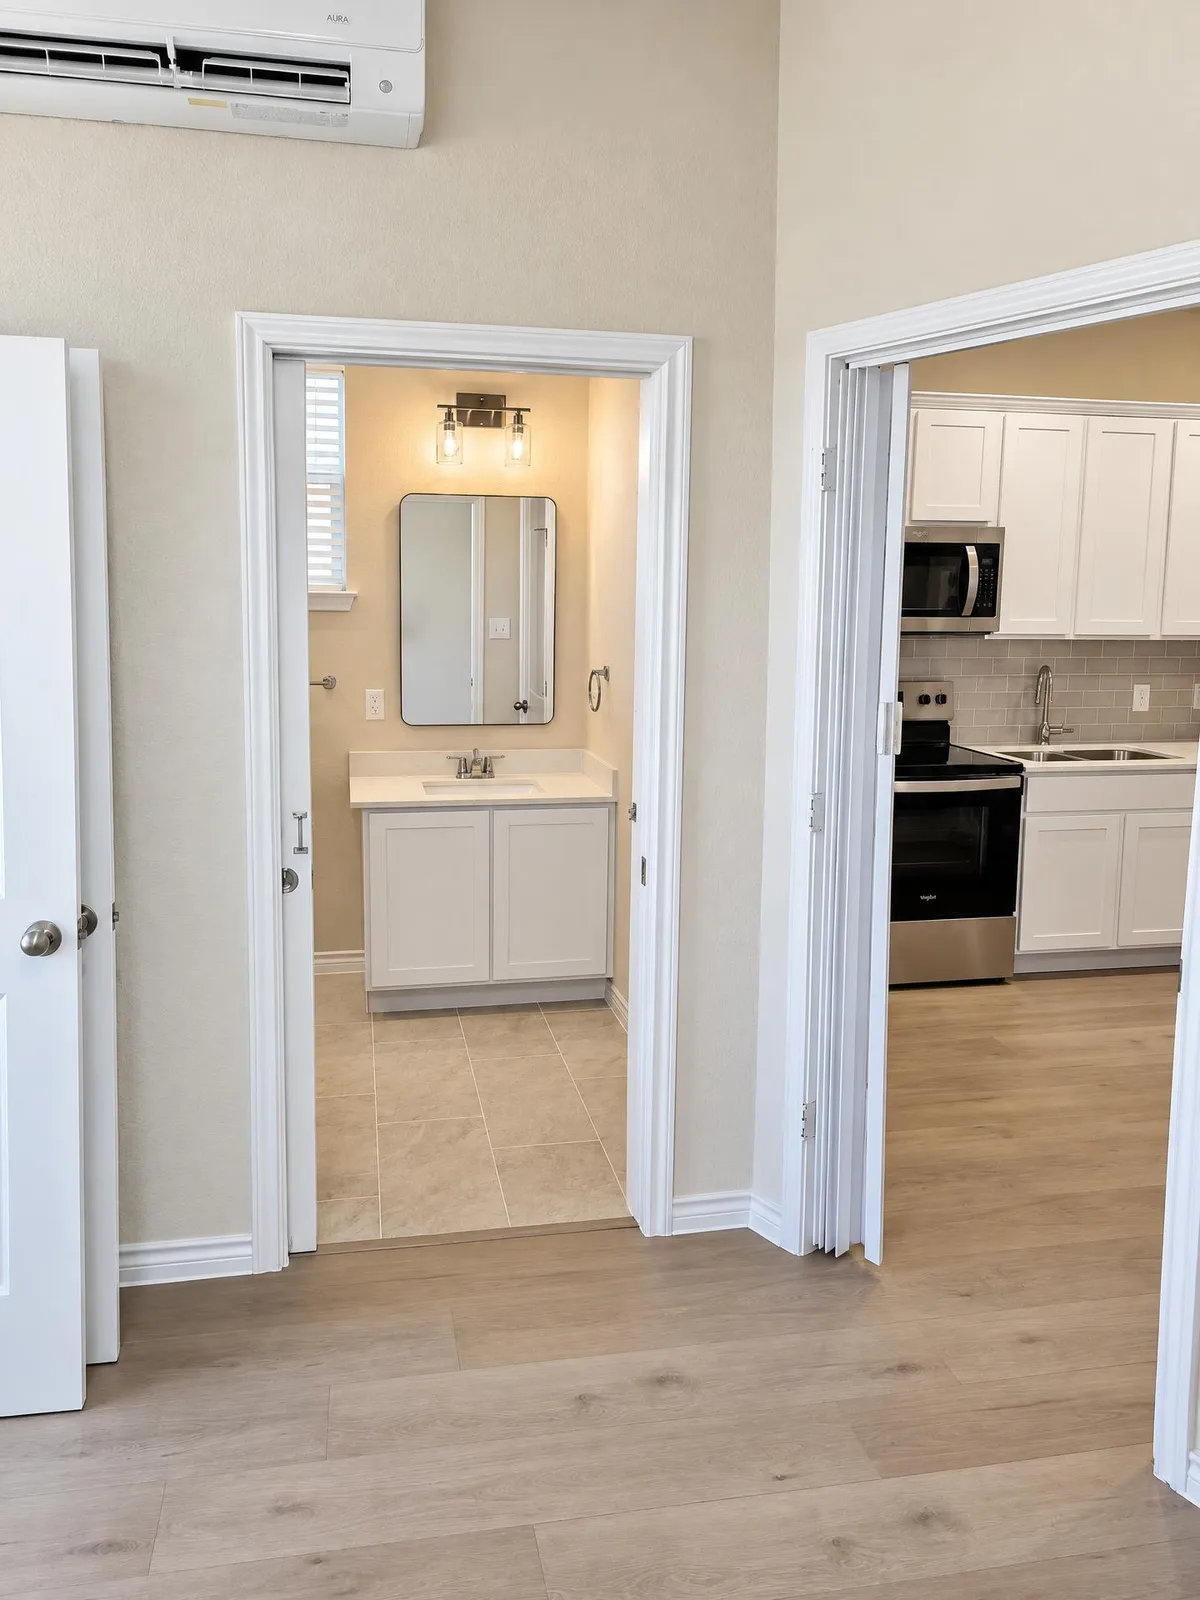
Luxury vinyl plank flooring carries through the addition. The kitchen and stacked laundry occupy a compact shared zone, with a short hall linking the living spaces and bathroom. White cabinetry, a quartz vanity top and large-format shower wall tile keep the finishes visually connected without making every surface identical.
For another homeowner considering space for a parent, this project is a useful reference, not a standard solution. The choice between an attached addition, a detached casita and a reworked interior depends on the existing house, property constraints and the amount of independence the household needs. A site review is the next step in deciding which arrangement fits.
From slab to move-in
Start your project
Planning space for family?
We’ll talk through whether an addition, a casita or a remodel fits your home.