
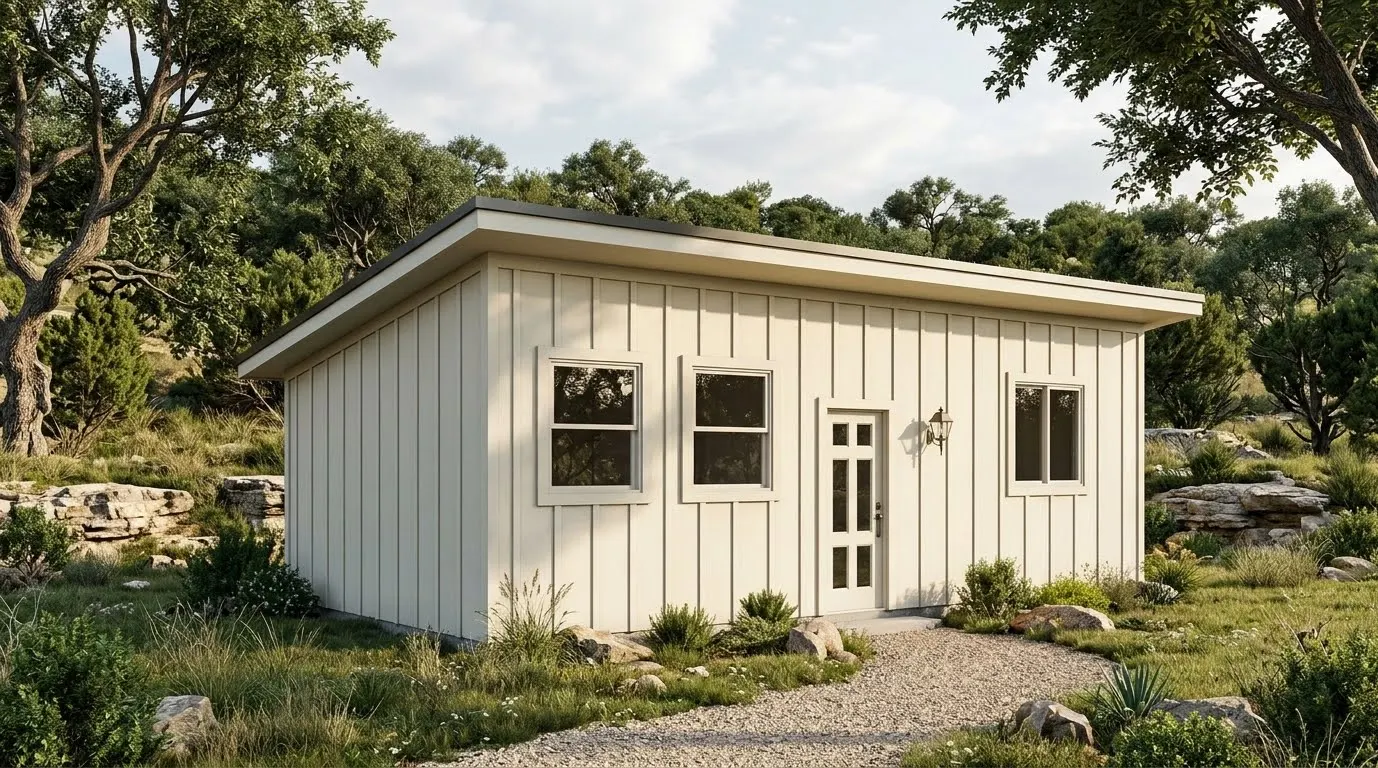
Leander has both newer subdivisions with tight, fenced backyards and older properties with acreage. A casita on each looks completely different, and so does the plan for getting water, sewer and power to it.
What Leander families build
A casita or ADU can provide independent space for a parent, an adult child or long-stay guests. An attached alternative is a home addition, such as a bedroom suite or larger living area for families who want to stay in their neighborhood as needs change.
Planning scenario: where should the casita go?
Picture a half-acre lot with the house near the front, a covered patio, a play area and a fence line along the back. The family wants a one-bedroom casita for a parent.
The first instinct is to place it in the back corner, as far from the house as possible. That maximizes privacy, but it also lengthens the utility runs, makes the walk longer for a parent who may need help, and can cut the backyard into awkward leftover spaces.
We look at three things before choosing a spot.
Entrances
Where will the casita's front door face? A door facing the main house's back patio feels connected, which suits a parent who wants to be part of daily life. A door facing a side yard with its own path feels more independent. If the casita is for an adult child or renters, a separate approach from the driveway may be best.
Sightlines
We stand at the main house's kitchen sink and living room windows and look out. Then we imagine standing in the casita's living room and looking back. Placing windows so neither building looks directly into the other usually matters more than distance.
Utility routes
Water, sewer and power have to get from the house or the street to the casita. A shorter, straight trench is simpler and less disruptive. Sewer needs enough fall to drain by gravity, so a casita below the connection elevation or far from the main line may need a different drainage solution. We check where the existing lines run and plan a trench route that avoids trees, the septic field on rural lots, and the play area.
The best location is usually a balance: close enough for practical utilities and a reasonable walk, oriented for privacy, and placed so the remaining yard is still usable.
Additions in Leander's newer neighborhoods
In a subdivision with a smaller backyard or detailed HOA guidelines, placement needs particular care. Here, an attached addition can be a better fit than a detached casita. We check setbacks, easements along the back fence and HOA rules on rooflines and materials.
What depends on your address
Leander includes properties inside city limits and properties in unincorporated areas, and the rules that apply to accessory buildings can differ. Utility providers also vary. We confirm jurisdiction, utility service and HOA requirements for your address before drawings begin. For more detail, read our guide to casita site planning in Liberty Hill and Leander.
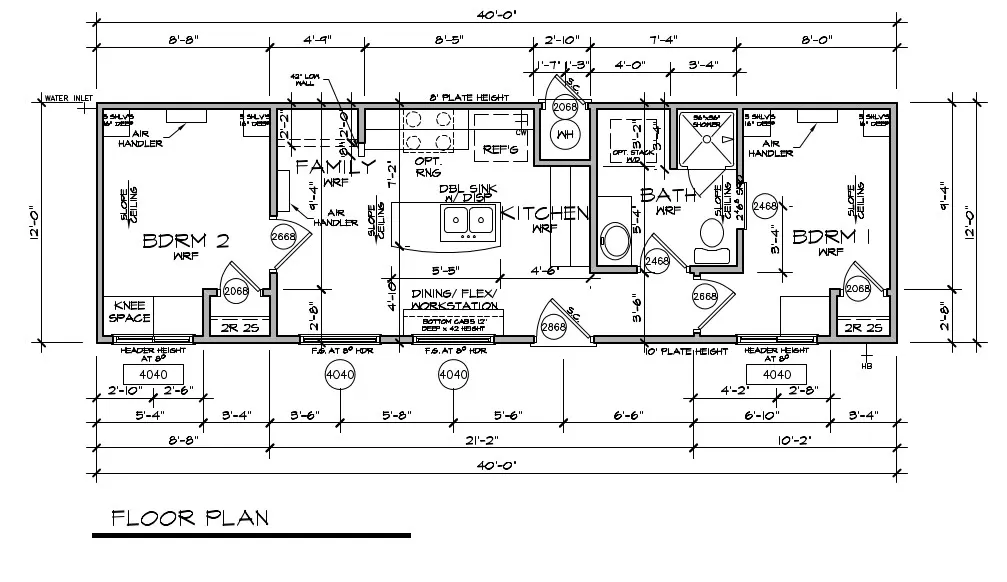
A smaller home with a complete layout
A compact dwelling works best when circulation and storage are considered together. Check the path from the entry to the kitchen, the space around the bed and where laundry or household supplies will go. Windows can bring daylight without exposing private rooms to the main house. A rendering is a starting point, not proof of feasibility.
Connecting the building to the landscape
The path, exterior lighting and remaining yard are part of the project. Consider whether the occupant can comfortably reach the driveway, whether a porch gives shelter at the door and how roof runoff will be managed. Mark the trees, garden beds and outdoor gathering spaces you want to retain before discussing locations.
Getting started
Bring your survey, a rough idea of who the casita is for, and a note on parts of the yard you want to keep open. We will walk the lot together and mark candidate locations.
Questions homeowners ask
- Where can a casita go while preserving privacy and usable yard space?
- Usually not in the farthest corner. We look at where the casita's entrance faces, what each building's windows look at, and how utility trenches will cross the yard, then choose a spot that balances privacy with a usable backyard.
- Can a casita have its own entrance from the driveway?
- Often, yes, depending on the lot. A separate path from the driveway gives more independence, which suits adult children or long-term guests.
- What if the casita is lower than the sewer connection?
- Sewer may not drain by gravity to the main line. We check elevations early and plan the right connection before choosing the final location.
- Is an addition or a casita better for a parent?
- It depends on how much independence and how much help they need. A casita offers more separation; an attached addition keeps everything under one roof. We talk through both.
Start your project
Planning a project in Leander?
Tell us about your property. We’ll confirm what applies to your address and set up a site visit.